
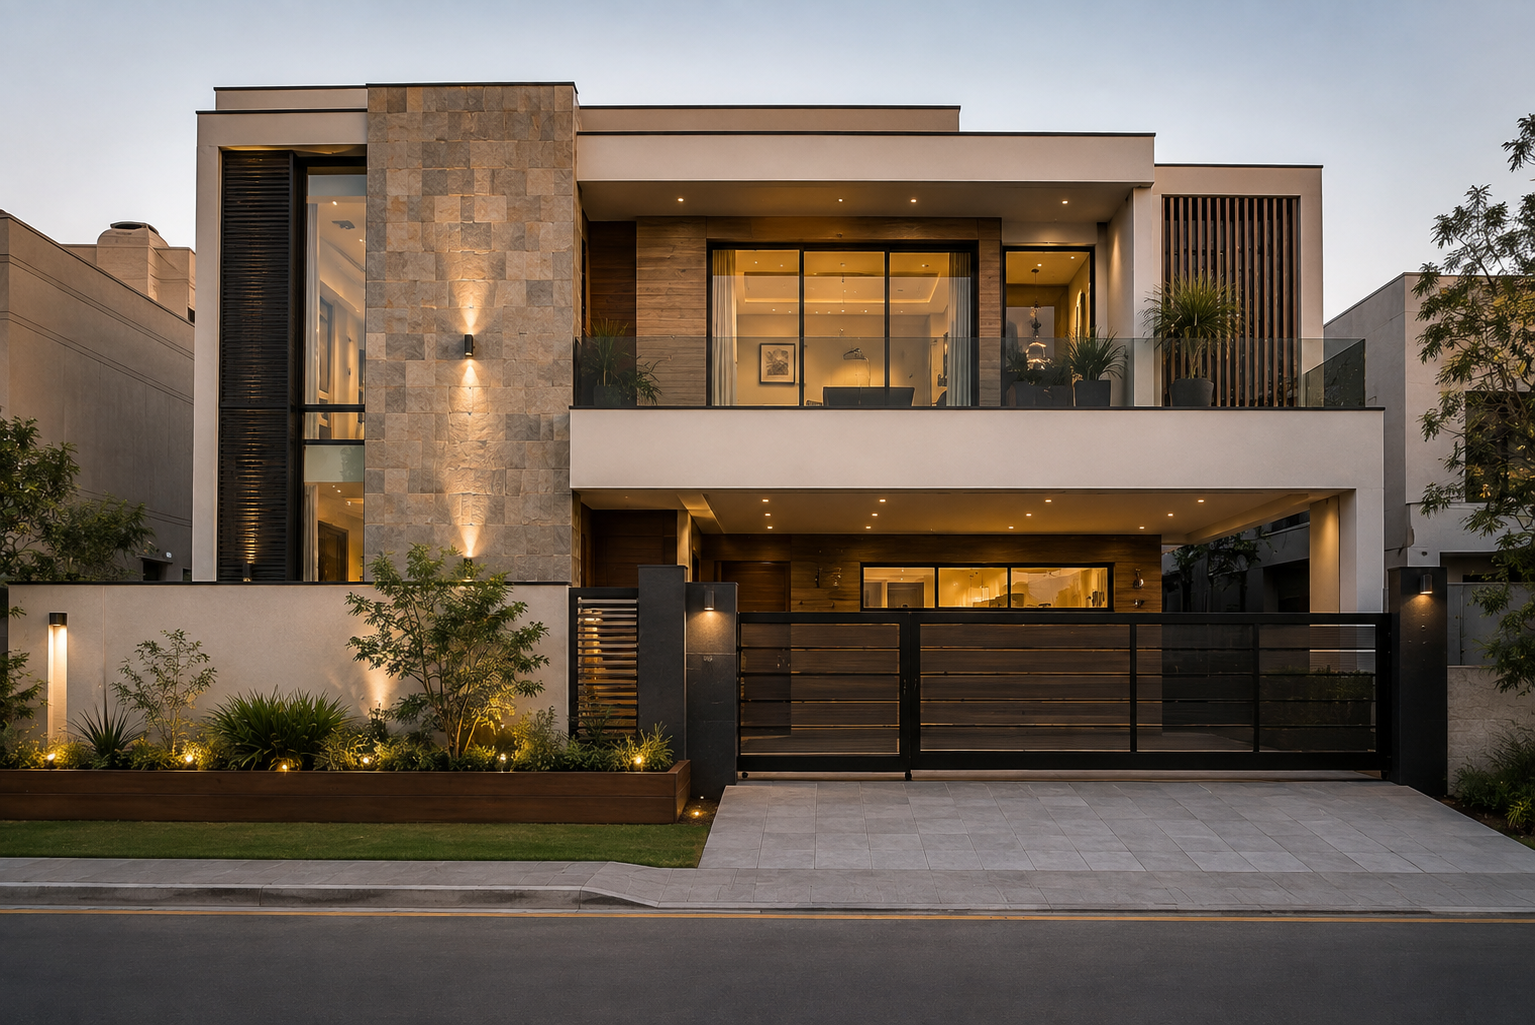
A 1 Kanal house design in Lahore offers the freedom to create a spacious, elegant, and highly functional home for a modern family. With a generous plot area, homeowners can explore larger bedrooms, multiple living spaces, spacious kitchens, landscaped areas, terraces, parking, and carefully designed outdoor spaces.
However, having more space does not automatically create a better home. A successful 1 kanal house requires intelligent architectural planning, balanced proportions, privacy, natural light, ventilation, and a clear connection between indoor and outdoor spaces.
For homeowners planning a luxury residence in Lahore, professional Architecture in Lahore can help transform the available plot into a home that is both visually impressive and comfortable for everyday living.
[IMAGE: Luxury Modern 1 Kanal House Front Elevation in Lahore]
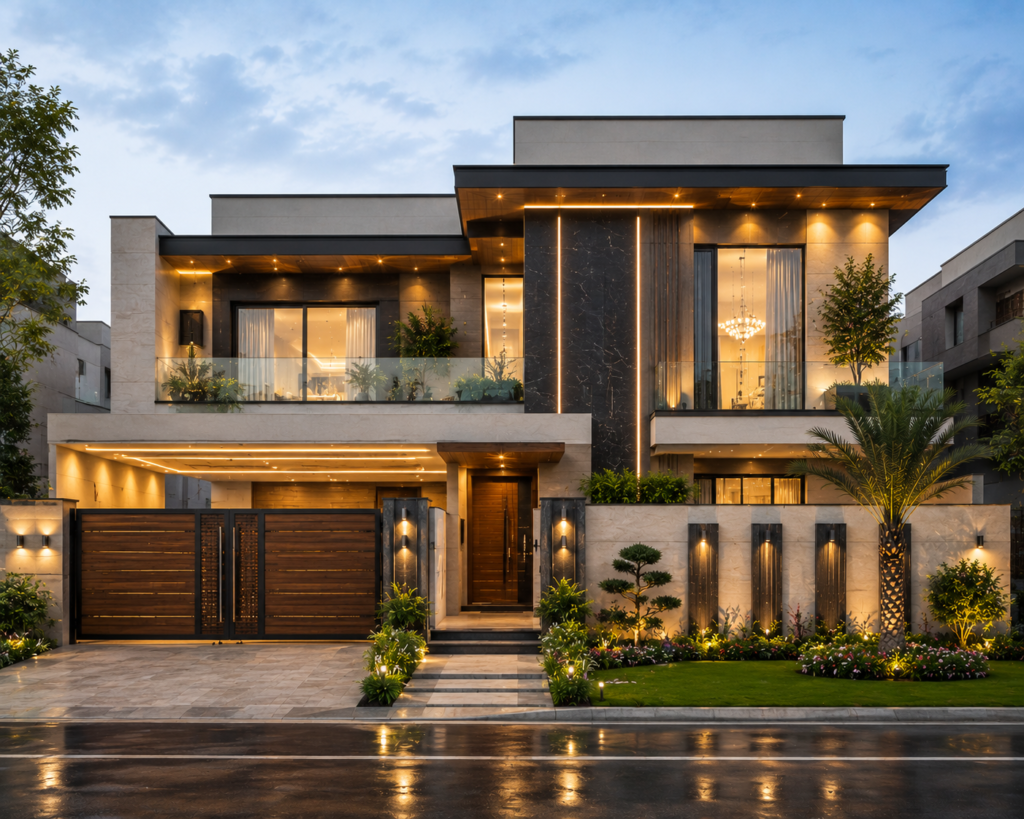
What Makes a Good 1 Kanal House Design?
A well-designed 1 kanal house begins with understanding the plot dimensions, road orientation, family requirements, lifestyle, and applicable building regulations.
The larger plot provides opportunities to separate formal, family, and private spaces more effectively. Instead of filling the property with unnecessary rooms, the design should focus on creating generous and comfortable spaces with good circulation.
A modern 1 kanal house may include:
- Spacious car porch
- Entrance lobby
- Drawing room
- Dining area
- Large TV lounge
- Modern kitchen
- Dirty kitchen or utility kitchen
- Multiple bedrooms
- Attached bathrooms
- Powder room
- Family lounge
- Dressing areas
- Study or home office
- Servant accommodation
- Storage spaces
- Terrace
- Landscaped garden
The final requirements depend on the family’s lifestyle and the specific site conditions.
Modern 1 Kanal House Plan
A 1 kanal house plan should create a natural flow between formal, family, and private areas.
The drawing room can be positioned near the main entrance to provide guests with a formal sitting area without disturbing the family’s private spaces. The dining area can connect conveniently with the kitchen and family lounge.
Bedrooms can be positioned in quieter parts of the house, while the TV lounge can serve as the central family gathering space.
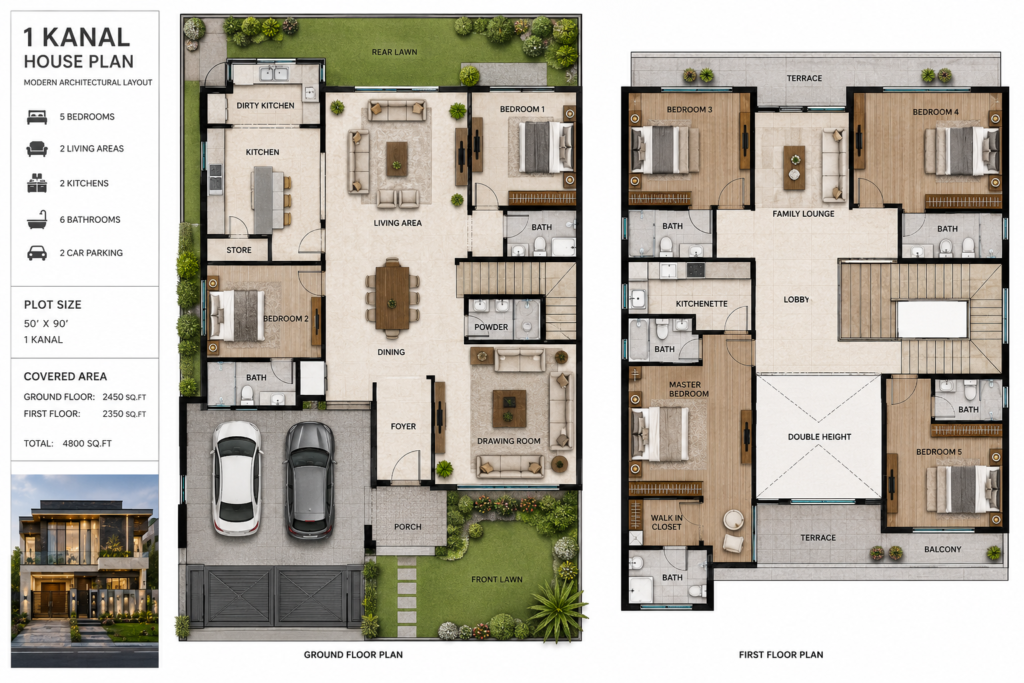
[IMAGE: Modern 1 Kanal House Floor Plan and Architectural Layout]
An experienced Architecture Designer considers much more than room sizes while preparing the plan. Furniture placement, circulation, staircase location, window positions, ventilation, electrical requirements, plumbing, and service areas all need to be coordinated before construction begins.
1 Kanal Double Storey House Design
A double-storey 1 kanal residence provides even greater flexibility in organizing the home.
The ground floor can accommodate formal and family spaces along with a guest or elderly bedroom. The first floor can be designed as a private family zone containing the master bedroom, additional bedrooms, family lounge, dressing areas, and terraces.
This arrangement allows the ground floor to remain accessible for guests and everyday activities while keeping bedrooms and family spaces more private.
A carefully designed staircase can also become an architectural feature rather than simply a circulation element.
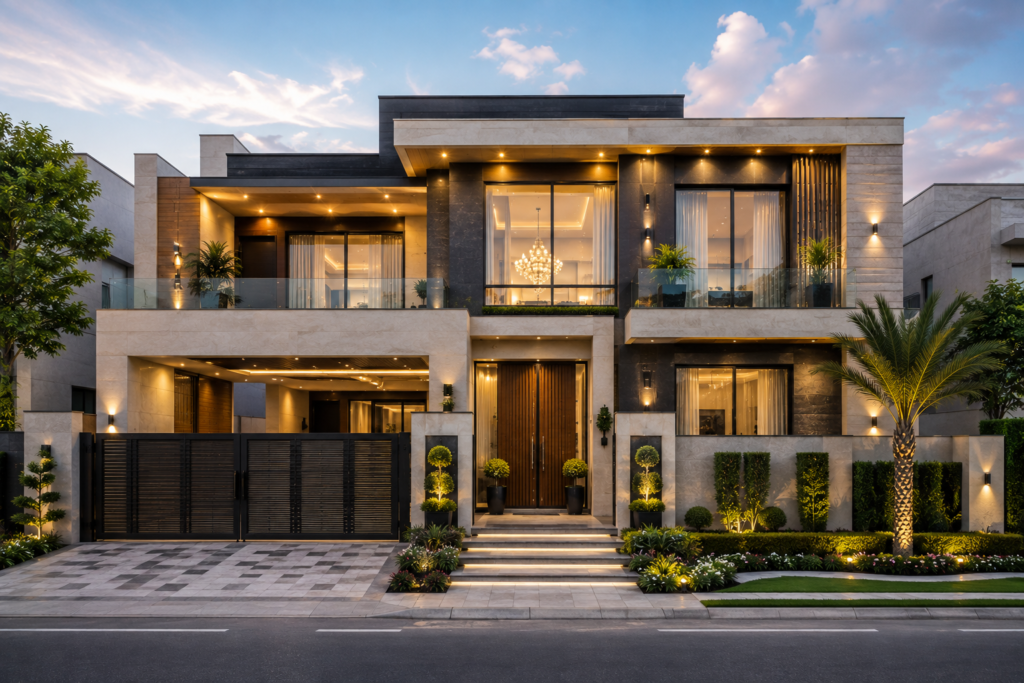
[IMAGE: Modern Double Storey 1 Kanal House Exterior in Lahore]
1 Kanal House Front Elevation
The front elevation is an important part of luxury residential architecture. A 1 kanal house front elevation provides enough width and height to develop a strong architectural composition.
Modern Lahore homes often use a combination of:
- Clean geometric forms
- Stone textures
- Wood-effect finishes
- Large glass openings
- Vertical fins
- Feature walls
- Contemporary entrance doors
- Glass railings
- Architectural lighting
- Soft landscaping
The goal should not be to use every available material. A sophisticated elevation usually comes from a controlled combination of textures, proportions, shadows, lighting, and carefully positioned openings.
An experienced Architecture Designer can develop the façade according to the architectural style while considering privacy, sunlight, ventilation, and maintenance.
[IMAGE: Luxury 1 Kanal House Front Elevation with Landscaping and Lighting]
Ground Floor Planning
The ground floor can become the social heart of a 1 kanal home.
A practical layout may include a formal drawing room, dining area, spacious TV lounge, kitchen, guest bedroom, powder room, staircase, and connection to outdoor areas.
The guest bedroom can be especially useful for elderly family members or visitors who require easy access without using stairs.
A large plot also allows homeowners to create more meaningful outdoor spaces. A landscaped garden, courtyard, covered sitting area, or green buffer can improve the visual quality of the property while contributing to privacy and ventilation.
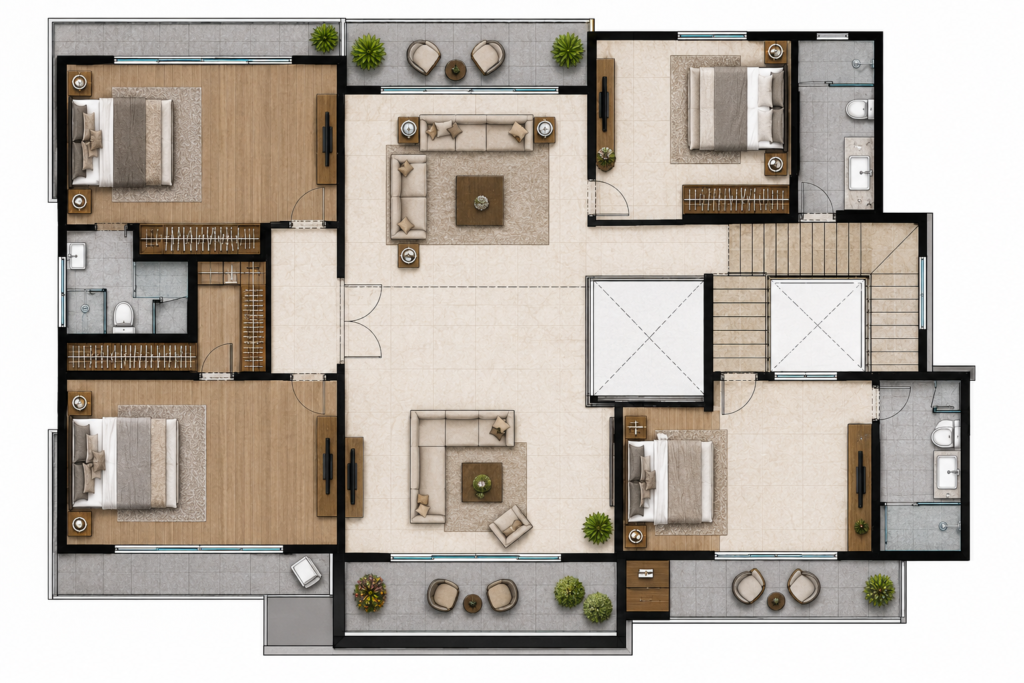
First Floor Planning
The first floor can focus on private family living.
A spacious master bedroom may include a walk-in dressing area, attached bathroom, sitting corner, and private terrace. Additional bedrooms can be designed according to the requirements of children and other family members.
A family lounge on the first floor provides a comfortable space for informal gatherings and can reduce the need for family members to use the formal drawing room for everyday activities.
Terraces can also be incorporated for outdoor seating, plants, morning coffee, or evening relaxation.
[IMAGE: Modern 1 Kanal First Floor House Plan]
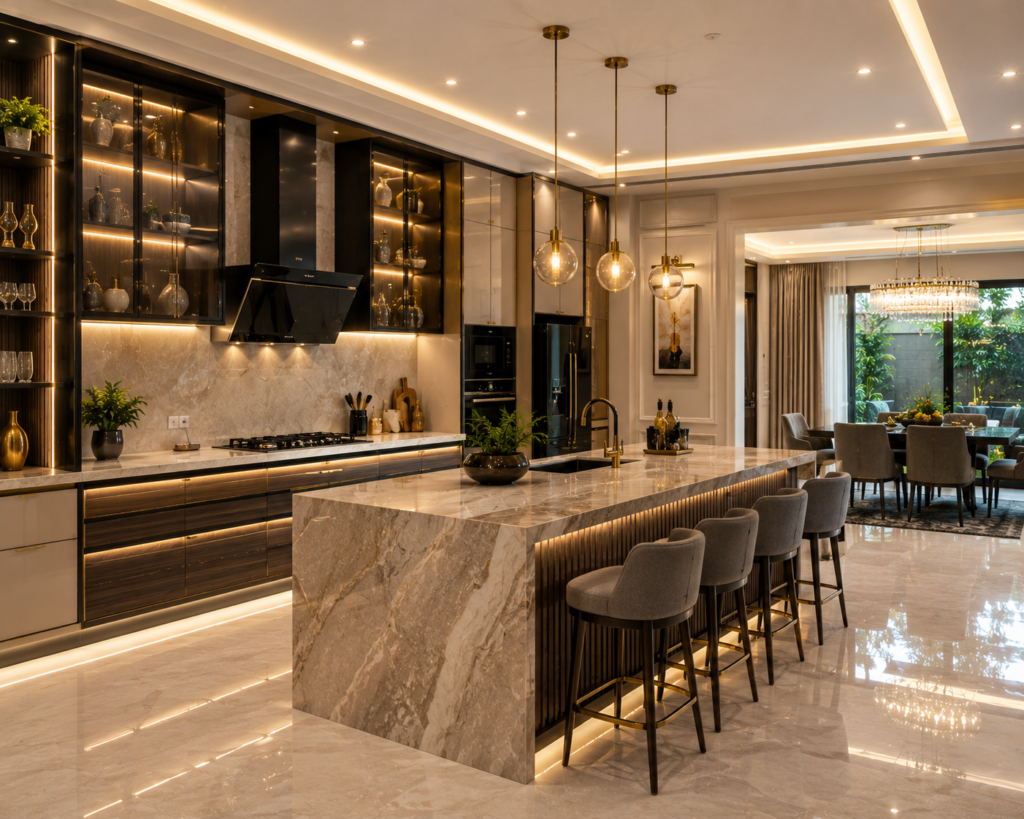
Luxury Kitchen Design for a 1 Kanal House
A spacious house deserves a kitchen that is equally practical and well planned.
Depending on the family’s requirements, the kitchen can include an island, breakfast counter, tall storage units, pantry, integrated appliances, and a separate utility or dirty kitchen.
The kitchen should be connected logically with the dining area while maintaining adequate working space and circulation.
For homeowners seeking a complete luxury interior, an experienced Interior Designer in DHA Phase 6 can coordinate the kitchen with the dining room, TV lounge, bedrooms, lighting, flooring, cabinetry, and other interior elements.
[IMAGE: Luxury Modern Kitchen Interior in a 1 Kanal House]
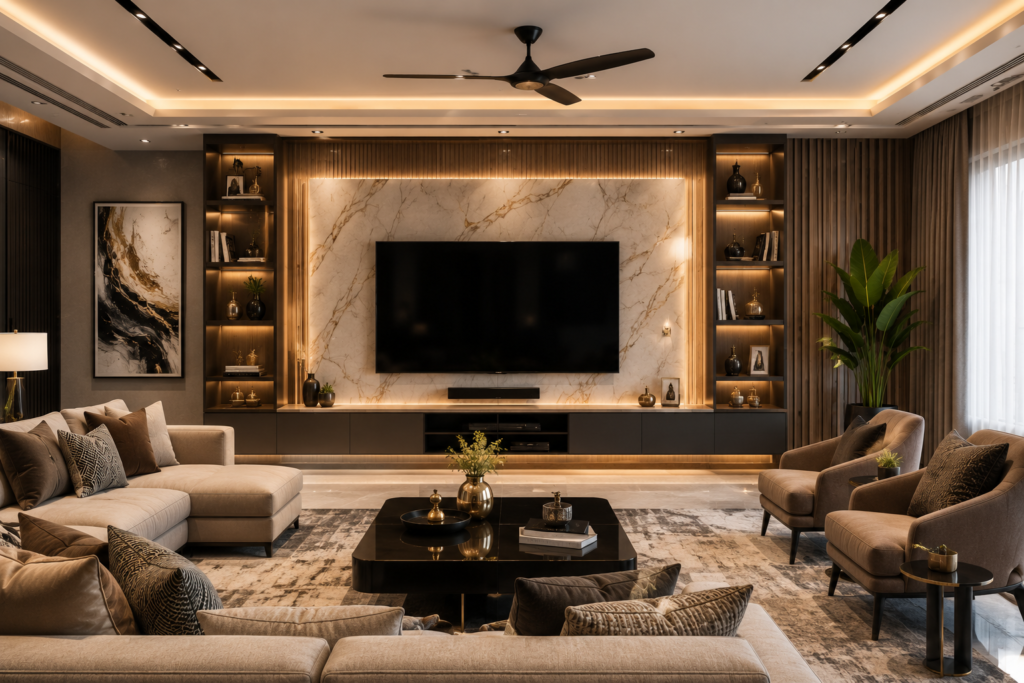
Modern Bedrooms and TV Lounge
The additional space available in a 1 kanal home allows bedrooms to be designed with greater comfort.
The master suite can include a feature wall, large wardrobe or walk-in closet, dressing area, luxurious bathroom, and private sitting space.
Other bedrooms can be customized according to individual requirements.
The TV lounge should remain comfortable and visually balanced. A modern media wall, concealed storage, layered lighting, and appropriately scaled furniture can create an elegant family environment without making the room feel crowded.
[IMAGE: Luxury Modern TV Lounge Interior Design]
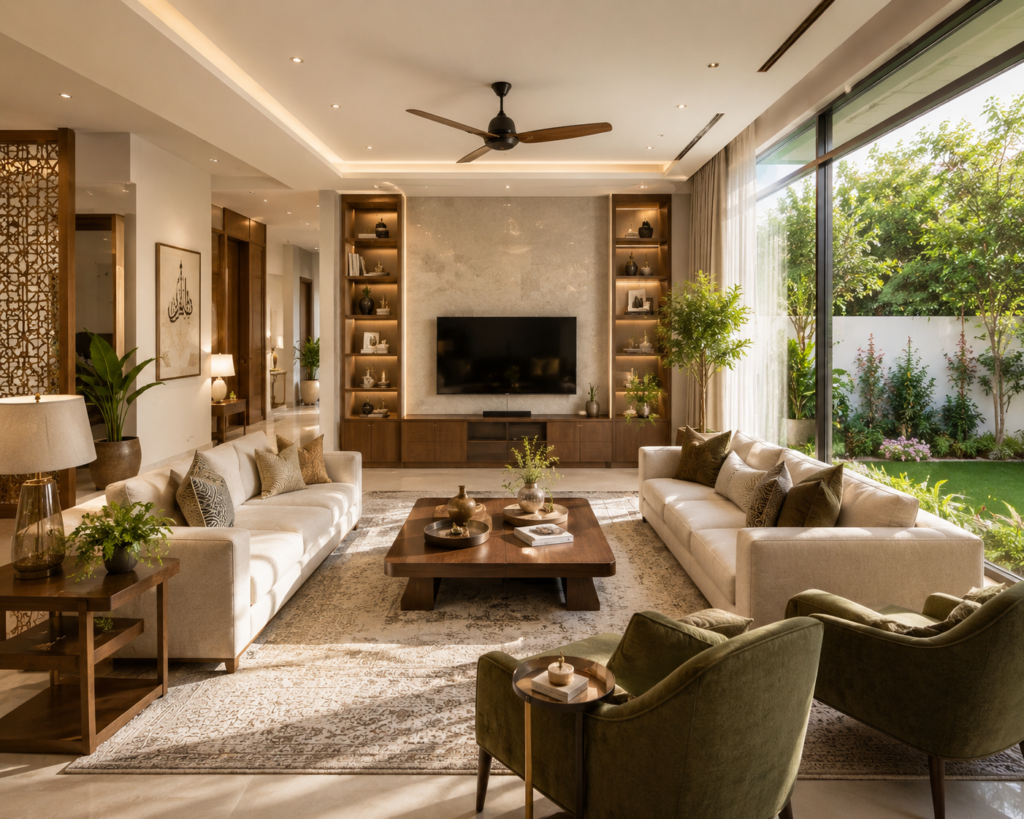
Natural Light, Ventilation and Privacy
Natural light and ventilation are essential components of modern 1 kanal house design in Lahore.
Large windows, courtyards, skylights, terraces, and strategically placed openings can introduce daylight and fresh air into different parts of the home.
At the same time, large properties often require careful privacy planning. Windows should be positioned thoughtfully so that bedrooms and family areas are not unnecessarily exposed to neighboring properties.
Lahore’s climate also makes solar control important. Shading devices, overhangs, landscaping, suitable glazing, and effective cross ventilation can help improve indoor comfort.
This is where local expertise in Architecture in Lahore becomes particularly valuable.
[IMAGE: Modern Pakistani Home Interior with Natural Light and Large Windows]
Sustainable Features for a Modern 1 Kanal Home
Luxury architecture can also be energy-conscious. Modern homeowners can incorporate sustainable features without compromising aesthetics.
Potential features include:
- Solar panels
- Energy-efficient lighting
- Thermal insulation
- Natural ventilation
- Shaded windows
- Energy-efficient air-conditioning
- Water-saving fixtures
- Green landscaping
- Efficient drainage
- Smart home controls
These features can improve long-term comfort and reduce the operational demands of the property.
Why Choose a Professional Architecture Designer?
Designing a 1 kanal house involves numerous decisions that need to work together. Floor plans, elevations, structure, electrical layouts, plumbing, lighting, interiors, materials, and construction details should be coordinated from the beginning.
A professional Architecture Designer can turn the homeowner’s ideas into a detailed architectural concept while considering functionality, aesthetics, budget, and site requirements.
For homeowners in Lahore, selecting an experienced team specializing in Architecture in Lahore can make the design process more practical and coordinated.
If the project includes complete interior design, involving an Interior Designer in DHA Phase 6 from the early stages can also help ensure that architectural and interior concepts complement each other.
Final Thoughts
A thoughtfully planned 1 Kanal house design in Lahore can provide the space, privacy, comfort, and architectural character required for modern luxury living.
The real value of a large plot comes from intelligent planning. Spacious rooms, carefully positioned windows, landscaped areas, practical circulation, private bedrooms, and well-designed interiors can turn a large property into a truly comfortable home.
Whether you are planning a contemporary villa, a modern double-storey residence, or a luxury family home, professional architectural planning can help ensure that every part of the property serves a purpose.
A 1 kanal home gives you more space. Good architecture gives that space meaning.
SEO Tags
Tags: 1 Kanal House Design, 1 Kanal House Design Lahore, 1 Kanal House Plan, 1 Kanal House Map, 1 Kanal House Front Elevation, 1 Kanal Double Storey House Design, Modern 1 Kanal House Design, Luxury 1 Kanal House Design, 1 Kanal House Elevation Lahore, Modern House Design Lahore, Luxury House Design Pakistan, Residential Architecture Lahore, Architecture in Lahore, Architecture Designer, Interior Designer in DHA Phase 6, Modern Pakistani House Design, Contemporary House Design Lahore, 1 Kanal House Interior Design, Luxury Villa Design Lahore, House Planning Lahore
Suggested Image Alt Tags
- Modern 1 Kanal house design in Lahore
- Luxury 1 Kanal house front elevation in Lahore
- Modern 1 Kanal house floor plan
- 1 Kanal double storey house design Pakistan
- Luxury 1 Kanal house elevation with landscaping
- Modern kitchen interior design for 1 Kanal house
- Luxury TV lounge design for 1 Kanal house
- Modern 1 Kanal master bedroom interior
- Naturally lit modern house interior in Lahore
- Sustainable modern 1 Kanal house design