A modern kitchen is no longer just a place for cooking. In today’s homes, the kitchen has become an important part of the overall interior design, combining functionality, comfort, storage, and visual appeal. Whether you are designing a new house or renovating an existing one, the right modern kitchen design in Pakistan can make your home more practical and sophisticated.
From sleek cabinets and elegant countertops to smart storage solutions and modern lighting, Pakistani homeowners are increasingly choosing kitchen designs that offer both beauty and everyday convenience. With professional planning from an Architecture Designer and an experienced interior professional, even a compact kitchen can feel spacious, organized, and luxurious.
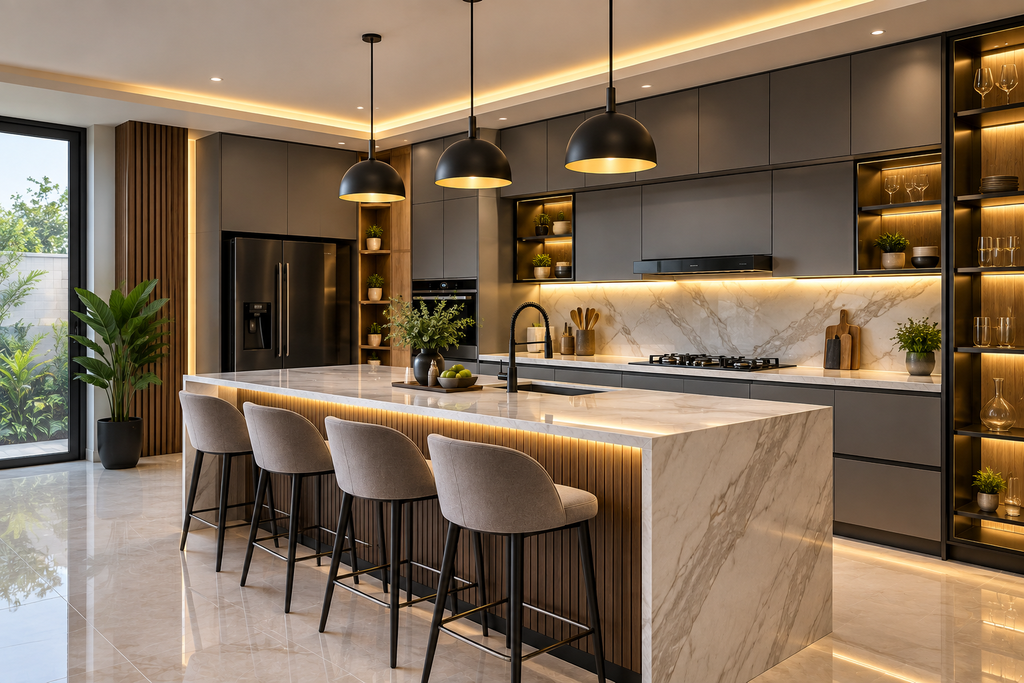
[IMAGE: Modern Luxury Kitchen Design in Pakistan with Sleek Cabinets and Island]
What Makes a Modern Kitchen Design Different?
Modern kitchen design focuses on simplicity, clean lines, practical layouts, and minimal visual clutter. Instead of excessive decoration, contemporary kitchens use carefully selected materials, colors, lighting, and storage solutions to create a balanced environment.
In Pakistan, kitchen design also needs to respond to local lifestyles. Families often require generous storage for cookware, appliances, groceries, and utensils. Therefore, a successful modern kitchen should not only look attractive but should also be designed around the way the family actually uses the space.
Common features include:
- Handleless or minimal-profile cabinets
- Large and durable countertops
- Built-in kitchen appliances
- Under-cabinet lighting
- Modern pendant lights
- Open or semi-open kitchen layouts
- Tall storage cabinets
- Kitchen islands or breakfast counters
- Easy-to-clean flooring and wall finishes
Modern Kitchen Layout Ideas for Pakistani Homes
The kitchen layout plays an important role in creating an efficient space. Depending on the size and shape of the house, homeowners can choose from several layouts.
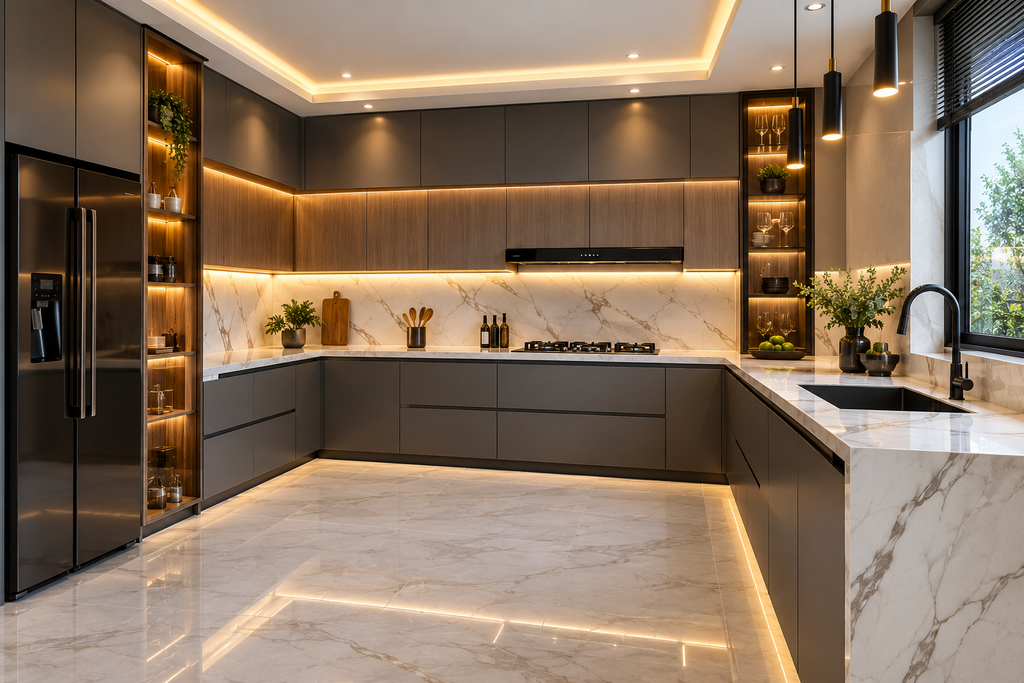
An L-shaped kitchen is ideal for many Pakistani homes because it provides good working space while keeping the room open. A U-shaped kitchen offers more cabinets and countertop area and works particularly well in larger kitchens.
For open-plan homes, a kitchen island can become the central feature. It can provide additional preparation space, storage, seating, and even a breakfast area.
For smaller homes, a straight-line kitchen can be an efficient solution. With carefully planned cabinets and vertical storage, a compact kitchen can still provide excellent functionality.
[IMAGE: L-Shaped Modern Kitchen Interior Design with Marble Countertop]
Modern Kitchen Cabinets and Storage
Storage is one of the most important elements of modern kitchen design in Pakistan. A beautiful kitchen can quickly become difficult to use if there is not enough organized storage.
Full-height cabinets can utilize vertical space efficiently, while drawers can provide easy access to frequently used utensils. Specialized storage such as corner units, pantry cabinets, pull-out baskets, and appliance garages can also help keep the countertop clean.
Modern kitchens often use neutral cabinet colors such as white, beige, grey, walnut, oak, and matte black. Combining two finishes can create a more distinctive appearance without making the design feel overcrowded.
Choosing the Right Kitchen Countertop
The countertop is both a functional and visual feature of the kitchen. Materials should be selected according to durability, maintenance requirements, budget, and overall interior style.
Marble-inspired surfaces, quartz, granite, and high-quality engineered materials are popular choices for contemporary kitchens. A light-colored countertop can make a smaller kitchen appear brighter, while darker surfaces can create a dramatic luxury look.
For homeowners planning a premium residence, the countertop should coordinate with the cabinets, backsplash, flooring, and lighting rather than being selected as an isolated element.
[IMAGE: Luxury Modern Kitchen with Quartz Countertop and Wooden Cabinets]
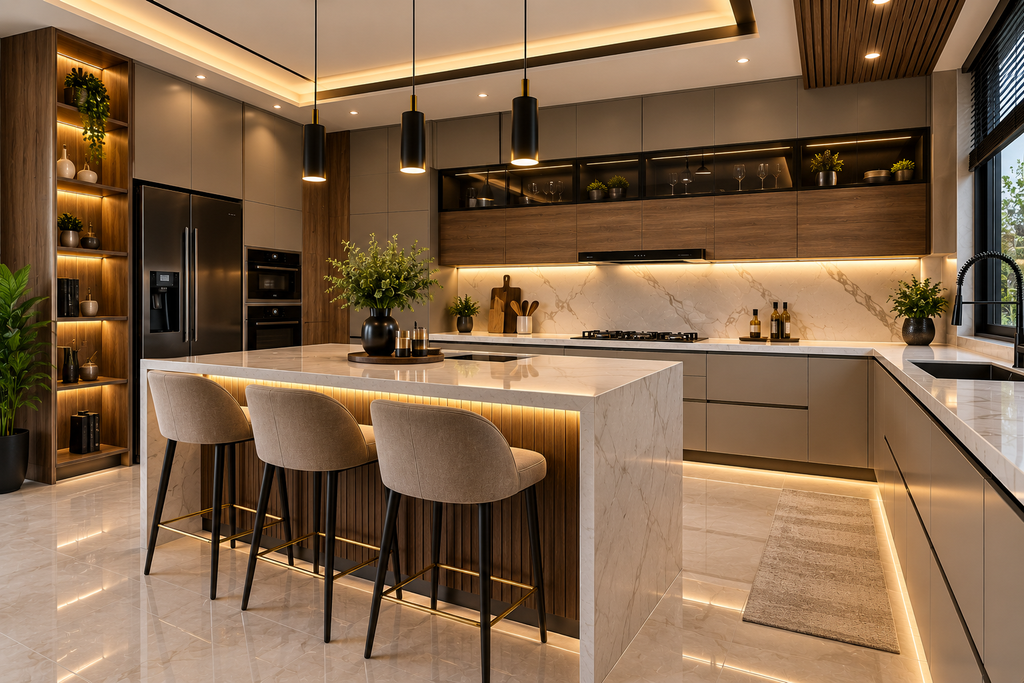
Lighting Ideas for a Modern Kitchen
Good lighting can completely transform a kitchen. A modern kitchen should ideally combine general lighting, task lighting, and decorative lighting.
Recessed ceiling lights provide overall illumination, while LED strips beneath cabinets can brighten the countertop. Pendant lights above an island or breakfast counter can add a stylish architectural feature.
Natural light should also be considered during the planning stage. Properly positioned windows can improve ventilation and make the kitchen feel more comfortable during the day.
This is where professional Architecture In Lahore becomes valuable. A well-planned kitchen considers windows, ventilation, circulation, electrical points, plumbing, and furniture placement before construction begins.
Modern Kitchen Colors and Materials
Contemporary Pakistani kitchens generally benefit from a controlled color palette. White, warm beige, soft grey, natural wood, and earthy tones can create a timeless appearance.
For a more luxurious design, homeowners can combine wood-textured cabinets with stone surfaces and subtle metallic details. Matte finishes can create a sophisticated appearance, while glossy surfaces can help reflect light in smaller spaces.
The goal should be to create harmony between the kitchen and the rest of the home’s interior.
Open Kitchen or Closed Kitchen?
Both open and closed kitchens have advantages. Open kitchens can make the house feel larger and create better interaction between the kitchen, dining, and living areas. They are particularly suitable for contemporary homes with an open-plan layout.
Closed kitchens provide greater separation and can be preferable for families who want to keep cooking activities visually isolated from other areas.
The right choice depends on the home’s floor plan, family lifestyle, ventilation requirements, and personal preference.
[IMAGE: Contemporary Open Kitchen Connected with Dining and Living Area]
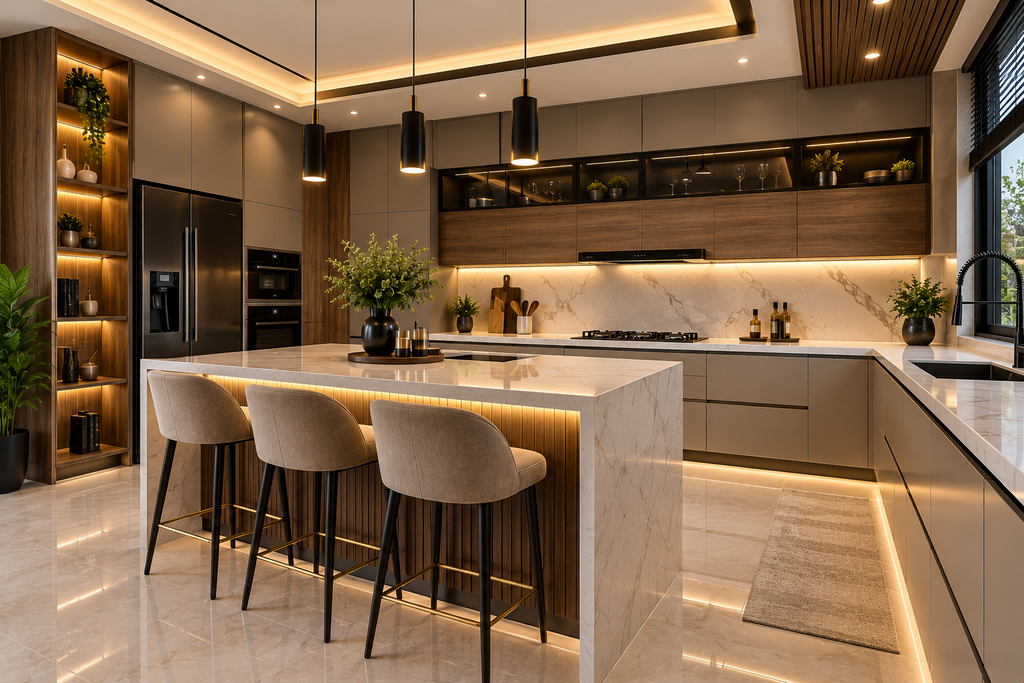
Designing a Kitchen for a Luxury Home
In larger houses, the kitchen can become an architectural feature rather than simply a service area. A spacious island, premium cabinetry, built-in appliances, elegant lighting, and a dedicated pantry can create a high-end kitchen experience.
For homes in DHA Lahore, homeowners often want the kitchen to complement the luxury character of the overall residence. Working with an experienced Interiro designer in DHA PH 6 can help coordinate cabinetry, materials, lighting, colors, and interior detailing with the rest of the house.
Why Professional Kitchen Planning Matters
Kitchen design involves much more than selecting cabinet colors from a catalogue. Plumbing, electrical connections, appliance dimensions, ventilation, countertop height, storage requirements, and circulation all need to be coordinated before installation.
An experienced Architecture Designer can integrate the kitchen into the overall architectural plan, while an interior designer can develop the finishes, cabinetry, lighting, and aesthetic details.
Professional planning can also reduce costly changes during construction and help ensure that the final kitchen is both beautiful and practical.
Final Thoughts
A successful modern kitchen design in Pakistan should balance style, functionality, storage, comfort, and durability. Whether you prefer a minimalist white kitchen, a warm wooden design, or a luxurious marble-inspired interior, thoughtful planning can turn an ordinary kitchen into one of the most attractive spaces in your home.
For homeowners planning a new house, renovation, or luxury interior in Lahore, starting the kitchen design during the architectural planning stage can produce a much more coordinated result. With the right Architecture In Lahore, professional Architecture Designer, and experienced Interiro designer in DHA PH 6, your kitchen can become a functional space that also adds character and value to the entire home.