
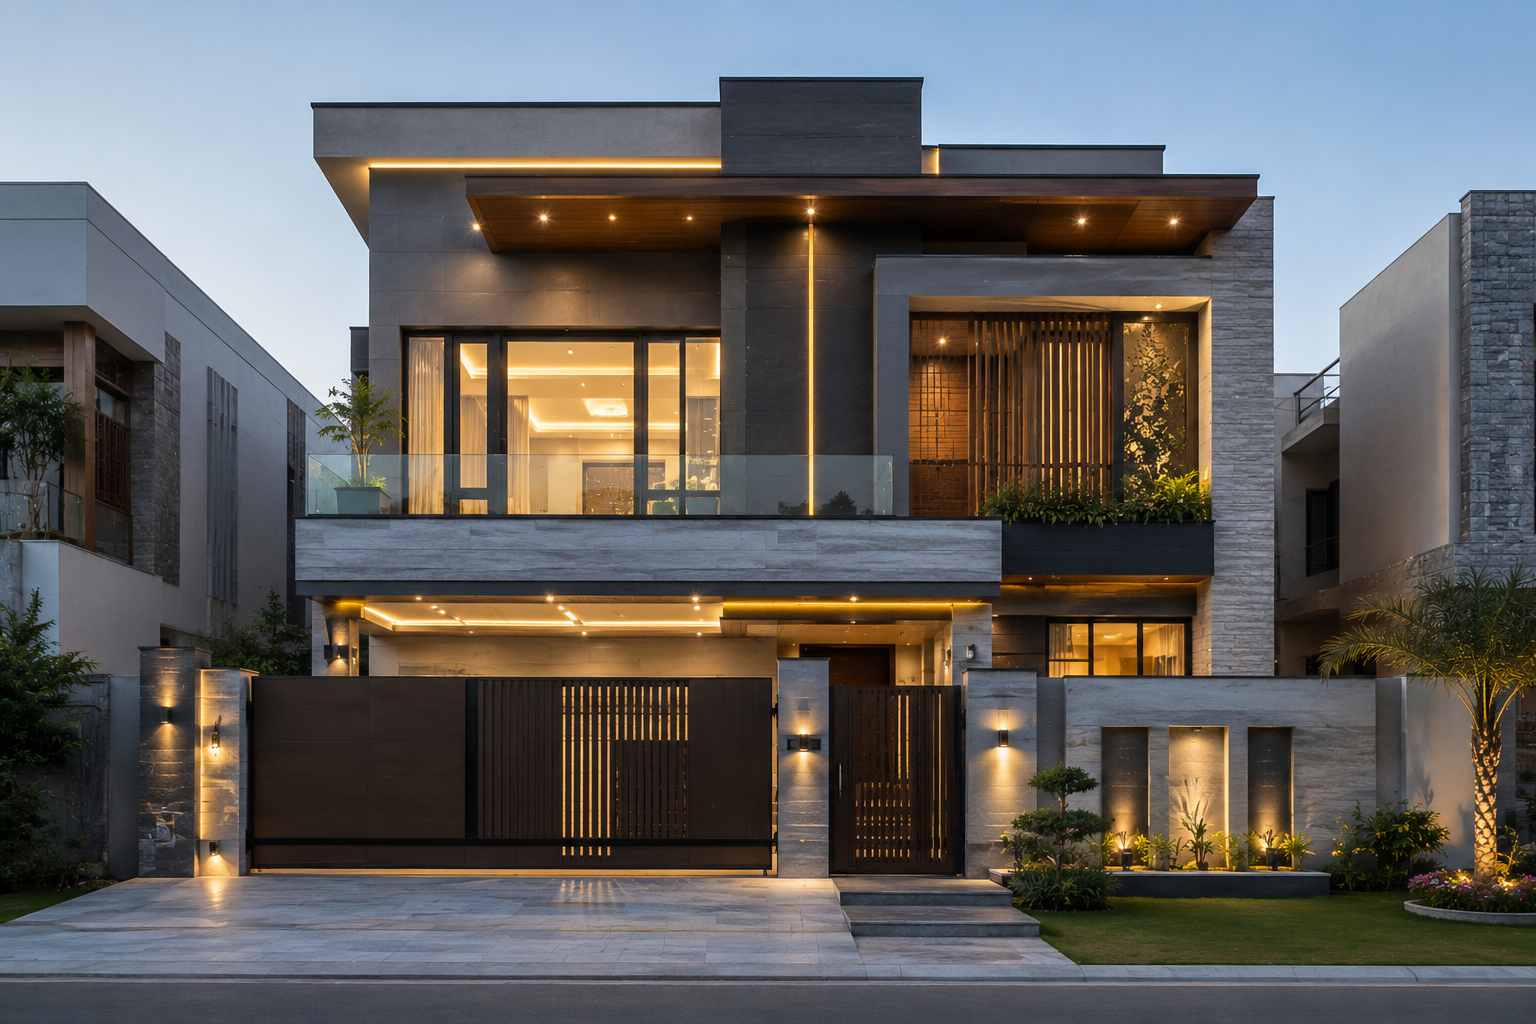
A 10 Marla house design in Pakistan offers an excellent balance between spacious living and modern architectural planning. With more space than a typical 5 marla home, a 10 marla house can accommodate larger bedrooms, multiple living areas, a spacious kitchen, car parking, terraces, landscaped spaces, and comfortable family areas.
Modern homeowners are increasingly looking for homes that are not only attractive but also practical, private, naturally lit, and comfortable throughout the year. A successful 10 marla house design combines these requirements with a carefully planned architectural layout.
For homeowners planning a property in Lahore, professional Architecture in Lahore can help transform a 10 marla plot into a functional and elegant residence that reflects the family’s lifestyle.
[IMAGE: Modern 10 Marla House Front Elevation in Pakistan]
What Makes a Good 10 Marla House Design?
A well-planned 10 marla house begins with understanding the plot dimensions, road orientation, family requirements, local regulations, and future needs of the residents.
The additional space allows architects to create a better separation between formal, family, and private areas. Instead of simply adding more rooms, the available area should be used to improve comfort and circulation.
A modern 10 marla house may include:
- Car porch
- Entrance lobby
- Drawing room
- Dining area
- TV lounge
- Modern kitchen
- Bedrooms with attached bathrooms
- Powder room
- Staircase
- Family lounge
- Servant or utility area
- Storage spaces
- Terrace
- Green or landscaped areas
The final layout depends on the plot dimensions, building regulations, and the homeowner’s requirements.
Modern 10 Marla House Plan
A 10 marla house plan should provide a logical relationship between different areas of the home. Formal spaces can be positioned closer to the entrance, while family and private spaces can be placed deeper within the house.
For example, the drawing room can provide a separate space for guests, while the TV lounge and dining area can remain connected to the family’s daily activities.
The kitchen should also be conveniently positioned in relation to the dining area and family lounge. Bedrooms should have adequate privacy, natural light, ventilation, and storage.
[IMAGE: Modern 10 Marla House Floor Plan / House Map]
A professional Architecture Designer considers these details before finalizing the floor plan. Furniture placement, door swings, staircase dimensions, circulation, window positions, and service areas should all be coordinated during the design stage.
10 Marla Double Storey House Design
A double-storey layout can make excellent use of a 10 marla plot by separating public and private functions across different floors.
The ground floor can accommodate the drawing room, dining area, kitchen, TV lounge, guest bedroom, powder room, and other common spaces.
The first floor can then provide the master bedroom, additional bedrooms, family lounge, dressing areas, bathrooms, and terraces.
This separation can provide greater privacy and allow different members of the family to use different areas of the home comfortably.
[IMAGE: Modern 10 Marla Double Storey House Exterior]
10 Marla House Front Elevation
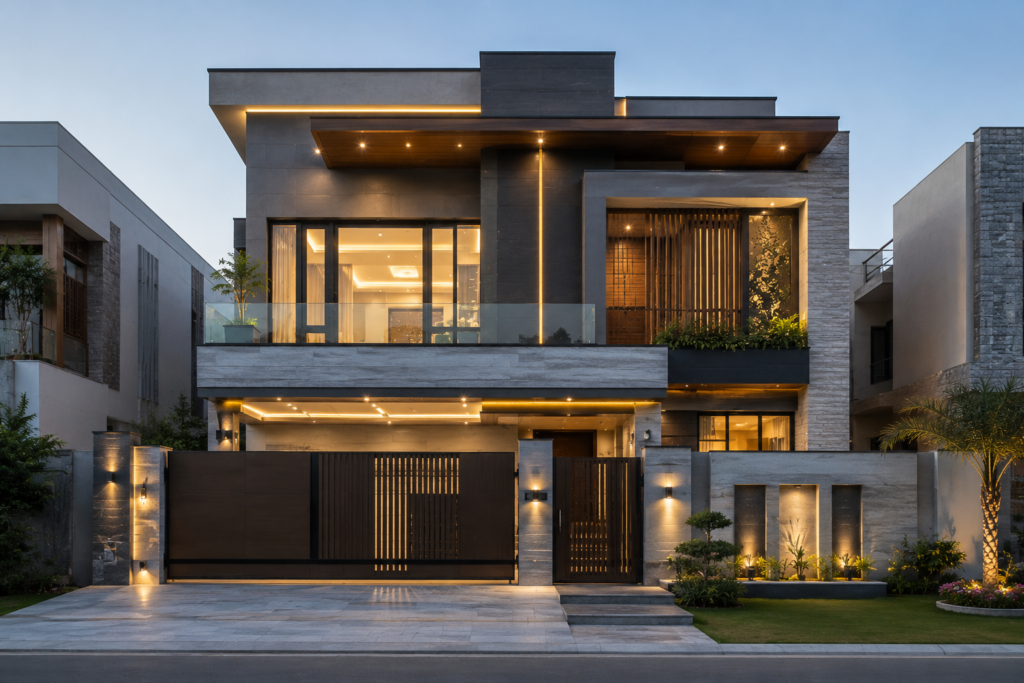
The front elevation is one of the most visible aspects of a residential project. A 10 marla house front elevation provides enough width and height to explore contemporary architectural forms without making the façade feel overcrowded.
Modern elevations commonly use:
- Clean geometric forms
- Stone textures
- Wood-effect finishes
- Large windows
- Glass railings
- Vertical fins
- Feature walls
- Modern entrance doors
- Architectural lighting
- Landscape elements
The best elevation is not necessarily the one with the most materials. A carefully controlled combination of textures, proportions, lighting, and openings can create a much stronger architectural identity.
A skilled Architecture Designer should also consider the building’s orientation, privacy, sunlight, ventilation, and long-term maintenance while developing the façade.
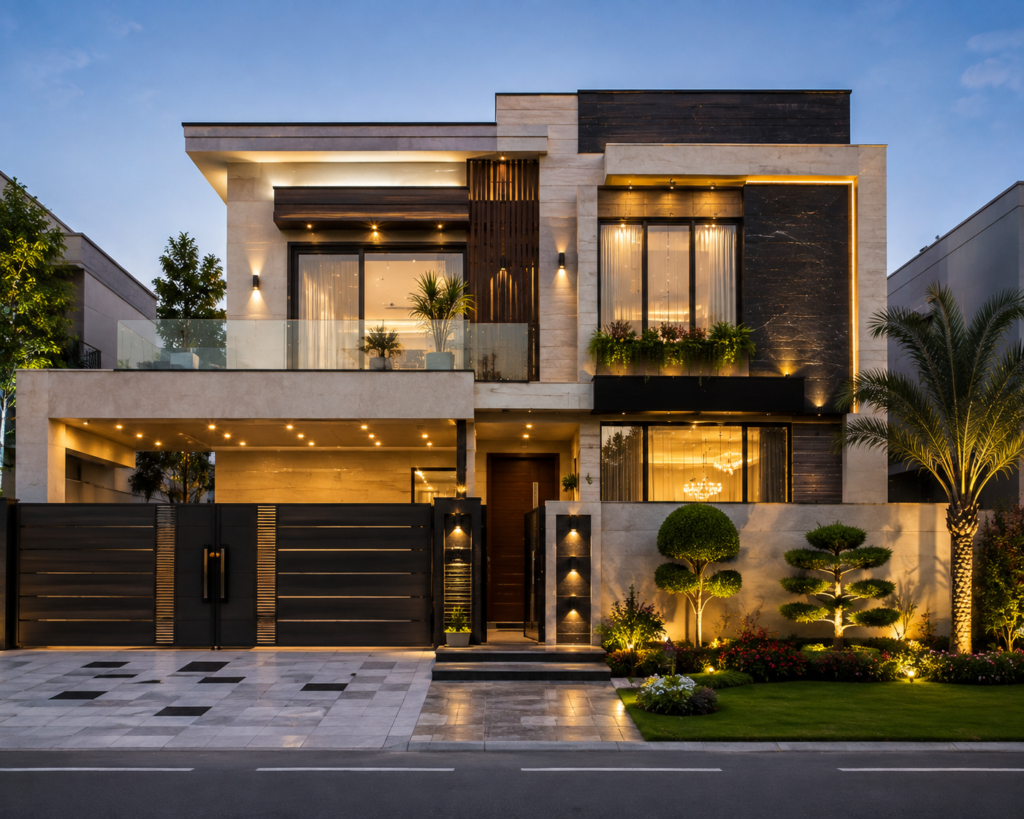
[IMAGE: Luxury Modern 10 Marla House Elevation with Landscaping]
Ground Floor Planning
The ground floor is usually the main activity zone of a family home. With a 10 marla plot, there is greater flexibility to create separate formal and informal spaces.
A practical ground floor can include a drawing room near the entrance, a spacious TV lounge for family activities, a dining area, kitchen, guest bedroom, powder room, and staircase.
A guest bedroom on the ground floor can also be useful for elderly family members or visitors who may prefer not to use stairs.
Outdoor areas should not be ignored. A properly planned front porch, side passage, courtyard, or landscaped space can improve ventilation and make the house feel more connected to its surroundings.
[IMAGE: Modern 10 Marla Ground Floor Interior and Living Area]
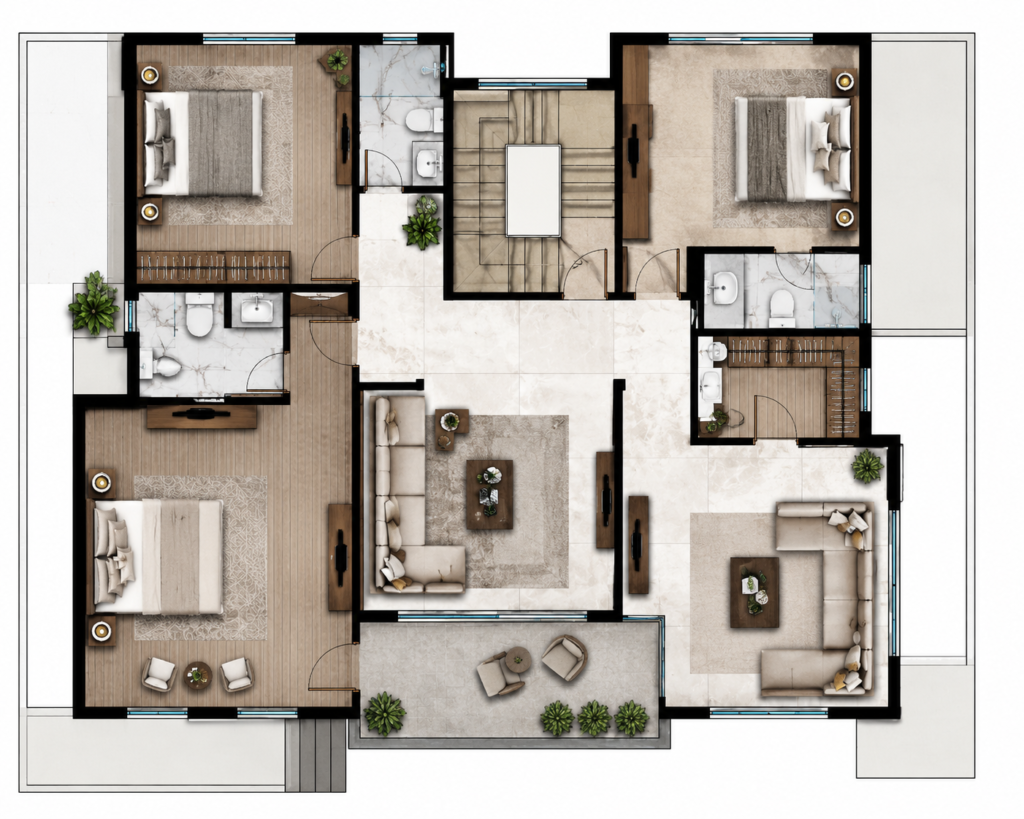
First Floor Planning
The first floor can be designed as a more private family zone. A master bedroom with dressing area and attached bathroom can become the primary private space, while additional bedrooms can serve children or other family members.
A family lounge can provide an informal gathering area away from the formal drawing room.
Depending on the plot and building requirements, the first floor may also include a terrace or outdoor sitting area.
Terraces are particularly valuable in modern homes because they can provide space for plants, seating, morning tea, or evening relaxation.
[IMAGE: Modern 10 Marla First Floor House Plan]
Modern Kitchen Design for a 10 Marla House
A larger home allows the kitchen to be designed with greater attention to storage, workflow, and functionality.
Depending on the available space, homeowners can consider an L-shaped, U-shaped, parallel, or island kitchen. A separate dirty kitchen or utility kitchen may also be appropriate for families with specific cooking requirements.
Tall cabinets, pantry storage, integrated appliances, durable countertops, and under-cabinet lighting can make the kitchen both practical and visually appealing.
For a complete residential interior concept, an experienced Interior Designer in DHA Phase 6 can coordinate the kitchen with the dining area, TV lounge, bedrooms, lighting, furniture, and overall material palette.
[IMAGE: Luxury Modern Kitchen Design for 10 Marla House]
Bedroom and TV Lounge Design
Bedrooms in a 10 marla house can provide more flexibility for furniture, wardrobes, dressing areas, and comfortable circulation.
The master bedroom can include a feature wall, king-size bed, dressing area, walk-in wardrobe, attached bathroom, and a private sitting corner depending on the available space.
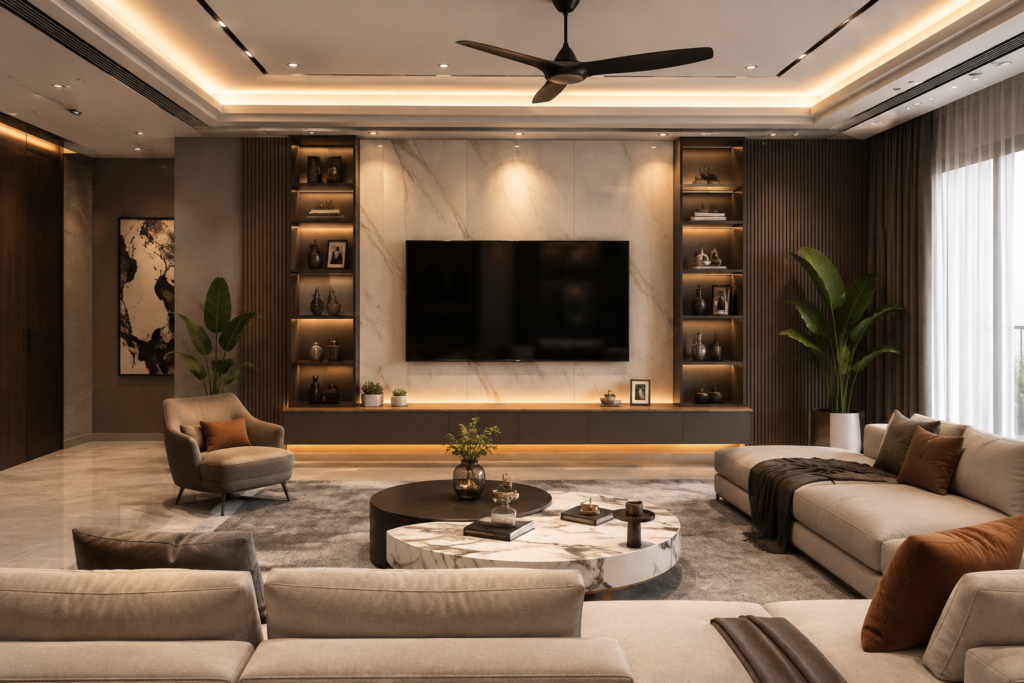
The TV lounge should focus on family comfort. A contemporary media wall, concealed storage, comfortable seating, layered lighting, and carefully selected textures can create an inviting environment.
Instead of filling large rooms with excessive furniture, modern interior design focuses on proportion and functionality.
Natural Light and Ventilation
Natural light and ventilation should be considered from the earliest stage of 10 marla house design in Pakistan.
Large windows, courtyards, skylights, ventilation openings, and terraces can help introduce daylight and fresh air into the home.
However, larger openings should be carefully positioned according to the orientation of the property. In Lahore’s hot climate, uncontrolled direct sunlight can increase indoor temperatures.
Shading devices, overhangs, appropriate glazing, landscaping, and cross ventilation can contribute to a more comfortable interior environment.
This is one reason why experienced Architecture in Lahore is valuable for homeowners. Local climate, construction practices, materials, and site conditions can all influence architectural decisions.
[IMAGE: Modern Pakistani House Interior with Natural Light]
Modern Interior Design for a 10 Marla Home
The interior should complement the architectural character of the house. A modern 10 marla home can use a combination of neutral colors, natural textures, contemporary furniture, decorative lighting, wood finishes, and carefully selected feature walls.
The entrance lobby creates the first impression of the interior, while the drawing room can be designed with a more formal character.
The TV lounge and family areas can use warmer materials and comfortable furniture. Bedrooms can be personalized according to the needs of individual family members.
An experienced Interior Designer in DHA Phase 6 can help maintain a consistent design language throughout the house while ensuring that every room remains practical.
[IMAGE: Modern Luxury TV Lounge Interior Design]
Sustainable Features in Modern 10 Marla Houses
Modern residential architecture is increasingly considering energy efficiency and environmental performance.
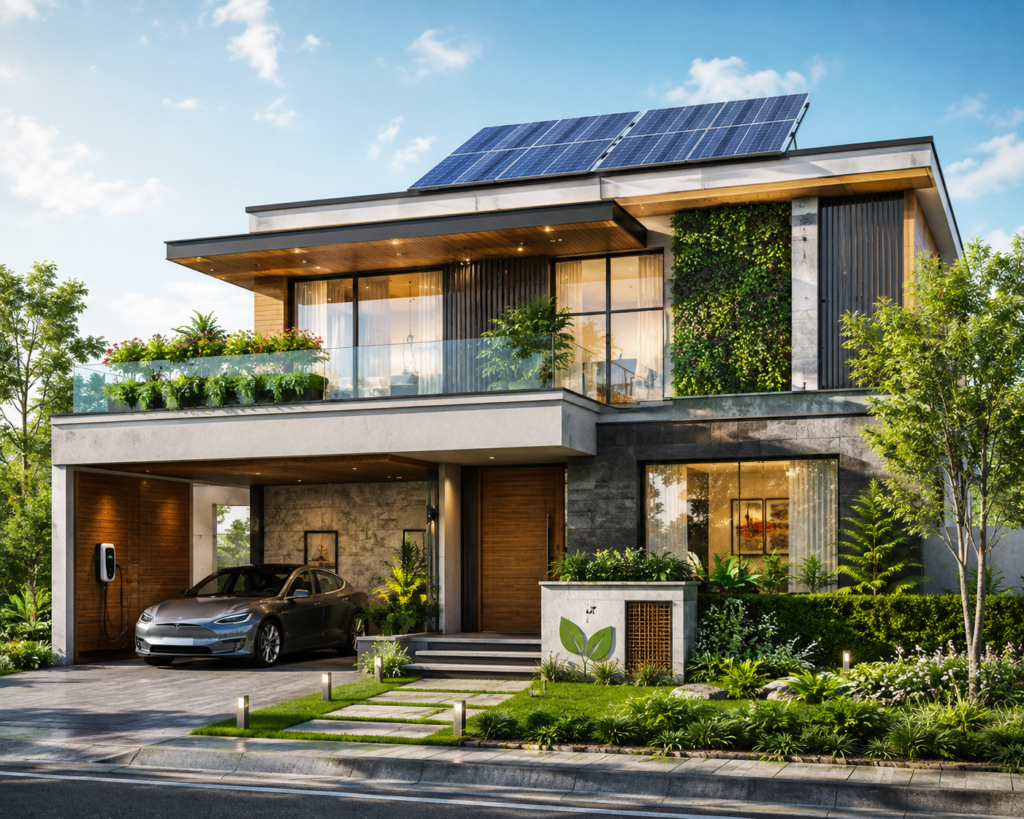
A 10 marla house can incorporate features such as:
- Solar panels
- Energy-efficient lighting
- Natural ventilation
- Thermal insulation
- Shaded windows
- Efficient air-conditioning
- Water-saving fixtures
- Green landscaping
- Proper rainwater drainage
- Energy-efficient appliances
These features can improve comfort and help reduce long-term operating costs.
Sustainability does not necessarily mean making the house complicated. Sometimes simple decisions, such as correctly orienting windows or providing effective shading, can make a meaningful difference.
[IMAGE: Sustainable Modern House with Solar Panels and Green Landscape]
Why Hire a Professional Architecture Designer?
A house is a long-term investment, and decisions made during the design stage can have a major impact on construction quality and future comfort.
A professional Architecture Designer can coordinate the floor plan, elevation, structural requirements, electrical and plumbing layouts, interior requirements, and construction details.
For projects in Lahore, working with professionals experienced in Architecture in Lahore can also help ensure that the design responds to local conditions and practical construction requirements.
If you are planning a complete home interior, involving an Interior Designer in DHA Phase 6 or another experienced interior professional from the beginning can help create better coordination between architecture and interior design.
Final Thoughts
A well-designed 10 Marla house in Pakistan can offer the space and flexibility required for a comfortable modern family lifestyle. The additional plot area creates opportunities for larger rooms, better circulation, private family zones, terraces, landscaped areas, and more sophisticated interior design.
The key is intelligent planning rather than simply increasing room sizes. Every part of the house should contribute to comfort, privacy, functionality, natural light, ventilation, and visual harmony.
Whether you are planning a new 10 marla house in Lahore or developing a modern home elsewhere in Pakistan, professional architectural and interior planning can help turn your ideas into a practical and timeless residence.
A great 10 marla home is not defined by its size alone. It is defined by how intelligently that space is designed and how naturally it fits the lives of the people who call it home.
SEO Tags
Tags: 10 Marla House Design, 10 Marla House Design Pakistan, 10 Marla House Plan, 10 Marla House Map, 10 Marla House Front Elevation, 10 Marla Double Storey House Design, Modern 10 Marla House Design, 10 Marla House Design Lahore, Modern House Design Pakistan, House Planning Pakistan, Residential Architecture Lahore, Architecture in Lahore, Architecture Designer, Interior Designer in DHA Phase 6, Modern House Elevation Pakistan, 10 Marla House Interior Design, Luxury House Design Lahore, Contemporary House Design Pakistan, Modern Pakistani House Design
Suggested Image Alt Tags
- Modern 10 Marla house design in Pakistan
- 10 Marla house map and floor plan
- Modern 10 Marla double storey house design
- 10 Marla house front elevation in Lahore
- Luxury modern 10 Marla house elevation
- Modern kitchen design for 10 Marla house
- 10 Marla house bedroom interior design
- Modern TV lounge design for 10 Marla house
- Naturally lit modern Pakistani house interior
- Sustainable 10 Marla house design with solar panels