Kitchen Renovation Cost in Lahore: What Should You Budget in 2026?
Planning to upgrade your old kitchen into a modern, functional space? Understanding the kitchen renovation cost in Lahore can help you plan your budget, select suitable materials, and avoid unexpected expenses during construction.
Whether you own a house in DHA Lahore, Bahria Town, Gulberg, or another residential area, the total cost depends on the kitchen size, cabinet materials, countertop selection, tiles, plumbing, electrical work, and finishing quality.
A basic kitchen makeover may only require new cabinet shutters, paint, and minor repairs. A complete kitchen renovation can involve dismantling existing cabinets, replacing countertops and tiles, updating plumbing and electrical connections, and installing modern storage systems.
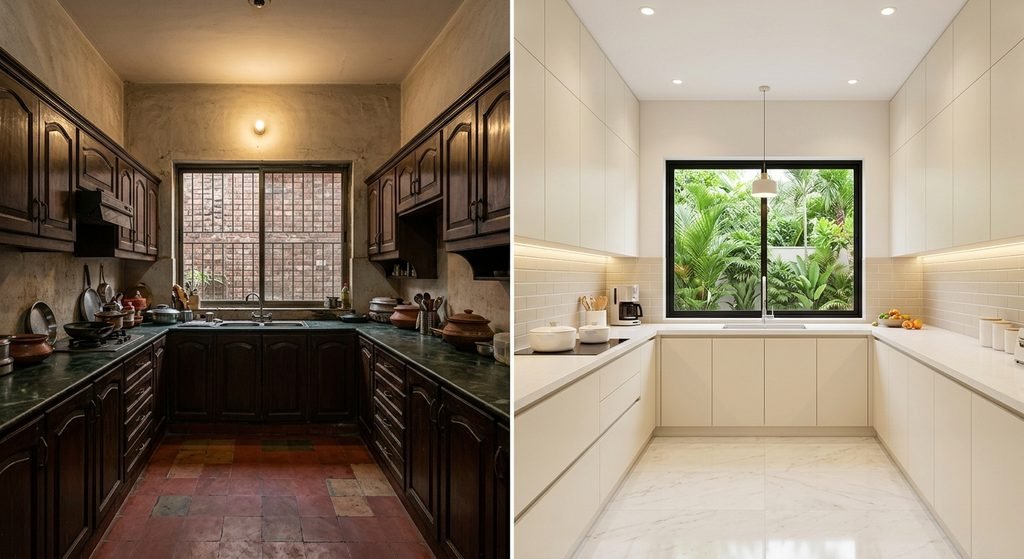
[IMAGE: Before and after kitchen renovation in Lahore showing an outdated kitchen transformed into a modern kitchen with white cabinets, a stone countertop, under-cabinet lighting, and a clean contemporary layout]
1. Kitchen Renovation Cost in Lahore 2026
The following are indicative budgeting ranges for different kitchen renovation levels. Actual contractor quotations can vary depending on measurements, specifications, and the work included.
| Renovation Type | Estimated Budget |
|---|---|
| Basic kitchen makeover | PKR 1.8–2.5 lakh |
| Standard kitchen renovation | PKR 3–4.5 lakh |
| Premium kitchen renovation | PKR 6–8 lakh or more |
These are planning estimates, not fixed market rates. Published Lahore estimates vary considerably because some packages include only cabinets and basic repairs, while others include countertops, tiles, plumbing, electrical work, and installation. <underline>Always confirm the complete scope before comparing quotations.</underline> Source: Lahore renovation cost estimates and September 2026 renovation rate guide.
2. Kitchen Cabinet Cost in Lahore
Kitchen cabinets are one of the most important parts of a renovation budget. The price depends on the board material, shutter finish, internal storage, hardware, and whether the cabinets are locally fabricated or custom-designed.
Common options include:
- Laminated board cabinets: A practical option for homeowners looking for functional storage at a controlled budget.
- UV gloss cabinets: Suitable for a clean, contemporary appearance with a smooth finish.
- Acrylic or lacquered cabinets: A premium choice for modern kitchens with a refined finish.
- Solid wood or veneer cabinets: Suitable for selected luxury designs, depending on the material and finish specifications.
The number of running feet, cabinet height, drawer quantity, and hardware quality can significantly affect the final quotation. Countertops, sinks, and appliances may be priced separately.
For a more accurate estimate, ask your contractor to specify the cabinet carcass material, shutter finish, hinges, drawer channels, and internal accessories in writing.
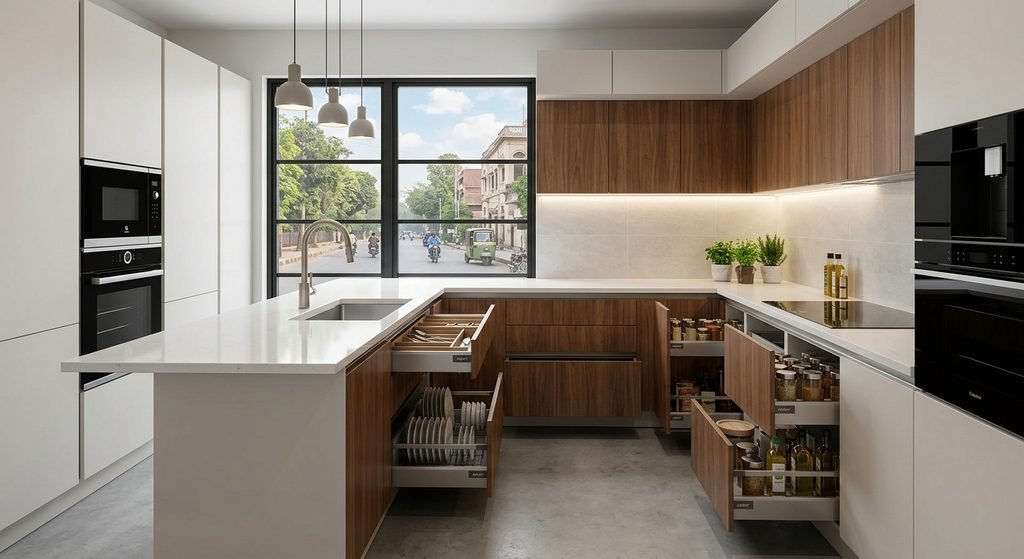
[IMAGE: Modern modular kitchen cabinets in Lahore featuring handleless white and wood-finish shutters, soft-close drawers, organised storage, and a contemporary design]
3. Countertop Cost and Material Selection
The countertop affects both the appearance and usability of a kitchen. It should be selected according to your budget, cooking habits, maintenance preferences, and the overall interior design.
Popular choices include:
Granite countertops: A widely used option that offers a natural stone appearance. Colour, thickness, edge profile, and stone quality affect the price.
Quartz countertops: Available in a range of colours and patterns, making them suitable for contemporary kitchens. Product quality and installation requirements influence the overall cost.
Other stone surfaces: Marble and other decorative stones may be considered for selected applications, but their suitability depends on the expected use and maintenance requirements.
The total countertop budget should include measurements, cutting, edge finishing, installation, and cut-outs for the sink or cooking appliances where applicable.
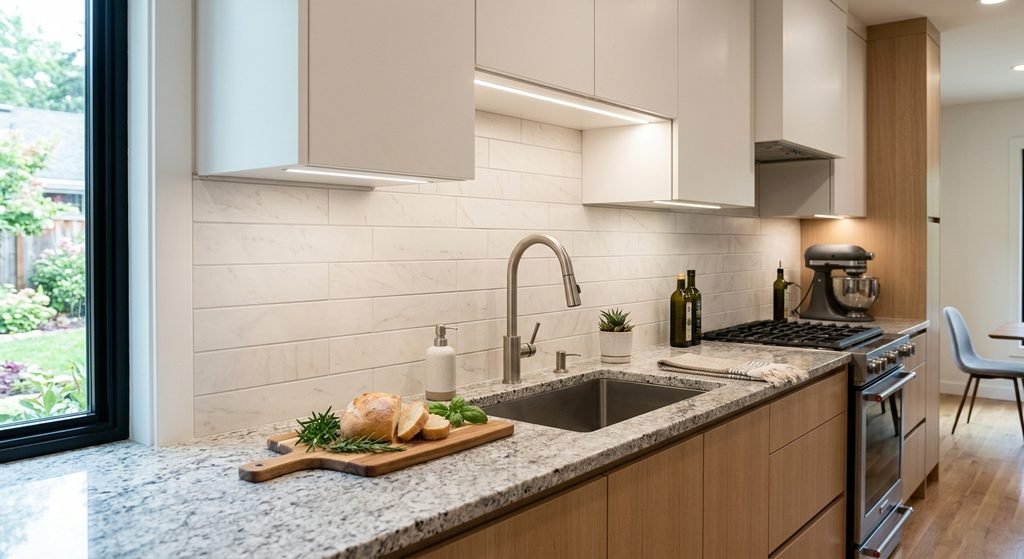
4. Kitchen Tiles and Backsplash Renovation
Replacing old floor tiles or installing a modern backsplash can significantly improve the appearance of a kitchen.
Common design options include:
- Large-format porcelain floor tiles
- Neutral-coloured wall tiles
- Marble-look porcelain surfaces
- Simple backsplash patterns
- Easy-to-clean surfaces behind the cooking range and sink
Before installing new tiles, inspect the existing floor, wall plaster, waterproofing where relevant, and drainage conditions. If the old surface is damaged or uneven, preparation and removal work may add to the total cost.
The quotation should clarify whether tile removal, disposal, surface preparation, adhesive or mortar, grout, skirting, and labour are included.
[IMAGE: Contemporary kitchen backsplash design with light porcelain tiles, granite countertop, modern sink, and coordinated kitchen cabinets]
5. Plumbing and Electrical Work
Kitchen renovation is an opportunity to inspect essential services before new cabinets and countertops are installed.
Plumbing
Depending on the existing condition, plumbing work may include:
- Replacing damaged water supply pipes
- Repairing sink drainage
- Installing a new sink and mixer
- Relocating water connections
- Checking leakage and drainage performance
Electrical Work
Electrical improvements may include:
- New or relocated power sockets
- Dedicated connections for suitable appliances
- Under-cabinet lighting
- Ceiling lights and task lighting
- Exhaust or range-hood connections
- Inspection of existing wiring and protective devices
Any changes should be planned before cabinet fabrication and finishing. Electrical work should be carried out safely by a qualified professional, with suitable protection for kitchen appliances and wet areas.
6. Modern Kitchen Design Ideas for Lahore Homes
A successful kitchen renovation combines aesthetics with efficient daily use. The design should be based on the available space rather than following trends that may not suit the kitchen layout.
L-Shaped Kitchen
An L-shaped kitchen uses two adjoining walls and can provide a practical arrangement for preparation, cooking, and washing.
U-Shaped Kitchen
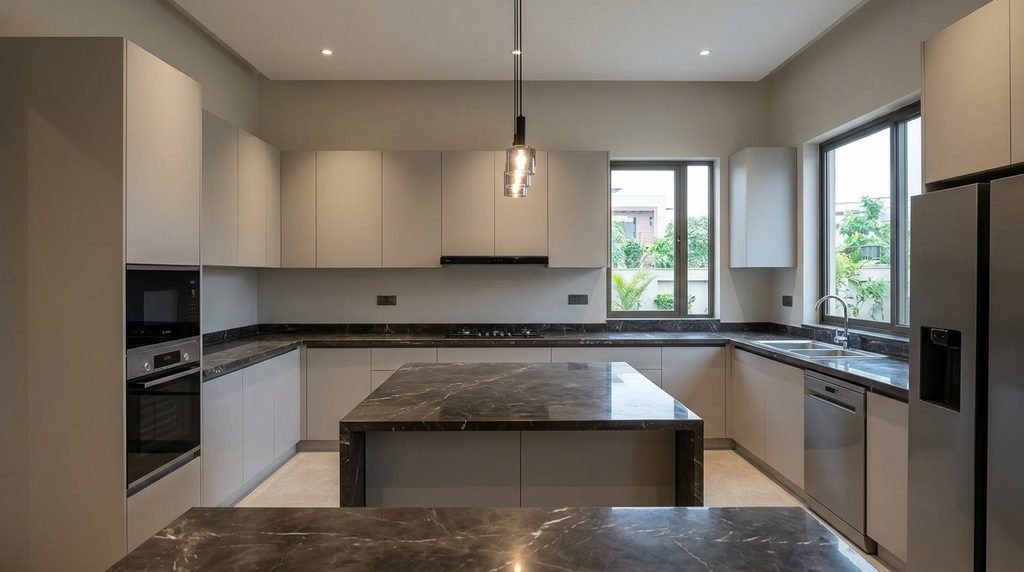
A U-shaped layout offers work surfaces and storage along three sides. It works best when the available space allows comfortable circulation.
Parallel Kitchen
A parallel kitchen places cabinets and counters along opposite walls. It can be suitable for narrow or elongated spaces, provided the central passage remains convenient.
Open Kitchen
An open kitchen connects the cooking area with a dining space or family lounge. It can create a more connected interior, but ventilation, cooking odours, and storage should be considered carefully.
Modern Minimalist Kitchen
Minimalist kitchens often use simple cabinet fronts, coordinated colours, concealed storage, and uncluttered countertops. This approach can create a visually calm space without requiring unnecessarily elaborate finishes.
[IMAGE: Modern L-shaped kitchen interior in DHA Lahore featuring neutral cabinetry, stone countertops, integrated storage, pendant lighting, and a functional work triangle]
7. Factors That Increase Kitchen Renovation Costs
Several factors can increase the final budget beyond the initial estimate:
- Extensive demolition and disposal of old materials
- Relocation of the sink, stove, or plumbing connections
- Replacement of damaged pipes or electrical wiring
- Custom-made cabinets and premium hardware
- Imported tiles or specialised countertop materials
- Additional storage accessories and built-in appliances
- Repair of dampness, damaged plaster, or uneven flooring
For older houses, hidden problems may only become visible after the existing cabinets or tiles have been removed. Keep a contingency allowance of approximately 10–15% of the estimated renovation budget where possible, and agree in advance how additional work will be approved. Source: September 2026 renovation rate guide.
8. How to Control Your Kitchen Renovation Budget
A clear scope of work can help prevent unnecessary spending and disagreements during the project.
Follow these practical steps:
- Measure the kitchen and finalise the layout before ordering cabinets.
- Choose cabinet materials and hardware according to your budget.
- Compare itemised quotations rather than comparing only the total price.
- Confirm whether demolition, disposal, installation, and finishing are included.
- Finalise tile, countertop, sink, and mixer selections before work begins.
- Avoid relocating plumbing and electrical points unless the new layout requires it.
- Document any additional work and approve its cost before proceeding.
A well-planned renovation does not necessarily require the most expensive materials. Good space planning, durable finishes, and proper installation can make a significant difference to the final result.
9. Why Choose Professional Kitchen Renovation Services in Lahore?
Professional planning helps coordinate the architectural layout, cabinetry, lighting, plumbing, electrical connections, and finishing details. This reduces the risk of measurements conflicting or services becoming difficult to access after installation.
ARCHKITGROUP provides architecture, interior design, construction, and renovation services in Lahore. Our approach focuses on understanding the client’s requirements, developing a practical design, selecting appropriate materials, and defining the work before execution.
For homeowners considering kitchen renovation in DHA Lahore, a site assessment can help establish the existing condition, identify necessary repairs, and develop a more realistic project estimate.
Conclusion
The kitchen renovation cost in Lahore in 2026 depends on the size of the kitchen, cabinet specifications, countertop materials, tiles, services, and finishing requirements. A basic makeover may suit a limited budget, while a complete or premium renovation requires more detailed planning and a larger investment.
Before starting your project, finalise the layout, confirm the materials, and request an itemised quotation that clearly identifies included and excluded work.
For kitchen renovation, interior design, and home improvement services in Lahore, contact ARCHKITGROUP to discuss your requirements.
SEO Tags
Kitchen Renovation Cost Lahore 2026, Kitchen Renovation Lahore, Kitchen Remodeling Cost Lahore, Modern Kitchen Design Lahore, Kitchen Cabinets Cost Lahore, Kitchen Interior Design Lahore, Kitchen Renovation DHA Lahore, Modular Kitchen Lahore, Kitchen Countertop Design, Kitchen Makeover Lahore, Interior Designer in DHA Phase 6, Architecture In Lahore, ARCHKITGROUP
Image Alt Text
- Before and after kitchen renovation in Lahore with modern cabinets and stone countertops
- Modern modular kitchen cabinets in Lahore with contemporary finishes and organised storage
- Kitchen backsplash design in Lahore with porcelain tiles and a modern countertop
- L-shaped modern kitchen design in DHA Lahore with neutral cabinets and integrated lighting