House Extension Design in Lahore: Expand Your Home with Smart Planning
Need more space in your existing home without moving to a new house? A well-planned house extension design in Lahore can help you create additional bedrooms, expand your kitchen, add a family lounge, or develop a first-floor living area while making better use of your property.
As families grow and lifestyle requirements change, many homeowners in Lahore consider extending their existing houses instead of purchasing a new property. Whether your home is in DHA Lahore, Bahria Town, Johar Town, or another residential area, the right architectural design can improve functionality, comfort, and the overall appearance of your house.
At ARCHKITGROUP, we focus on creating practical architectural solutions that integrate new spaces with the existing structure while considering the property’s layout, structural condition, and applicable building regulations.
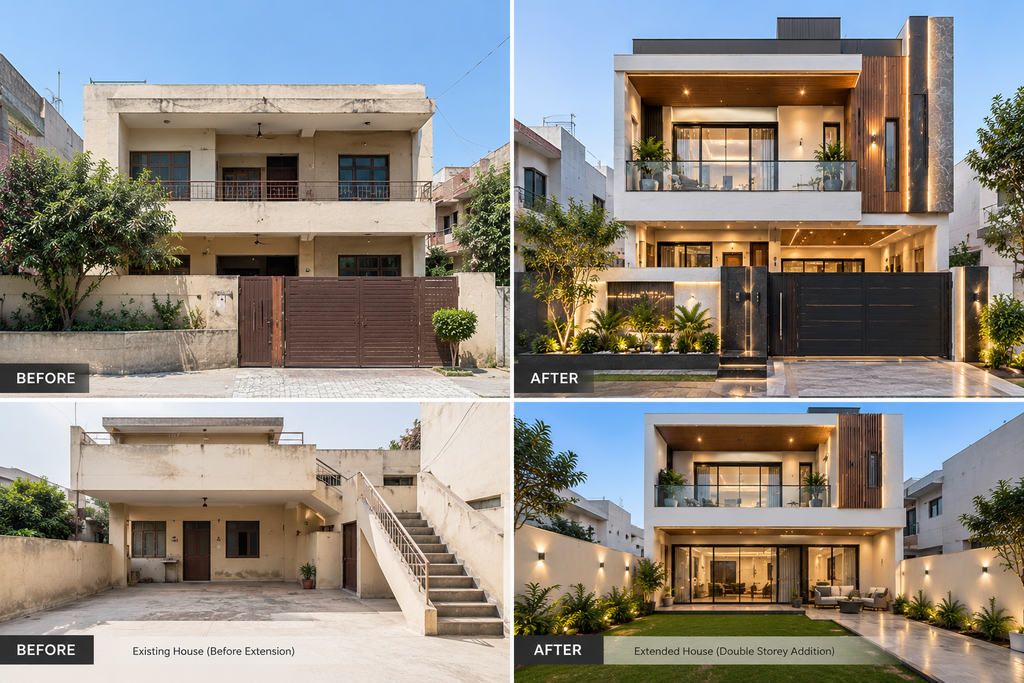
[IMAGE: Before and after house extension in Lahore showing an existing residential house transformed with a modern double-storey extension, contemporary elevation, larger windows, and coordinated exterior finishes]
1. What Is House Extension Design?
House extension design involves adding new usable space to an existing residential property. The extension may be constructed horizontally, vertically, or through a combination of both approaches, depending on the available space and structural feasibility.
Common house extension projects include:
- Adding a new bedroom or guest room
- Extending the kitchen or dining area
- Creating a larger family TV lounge
- Constructing an additional first-floor bedroom
- Adding a study room or home office
- Developing a covered terrace where permitted
- Improving circulation and connecting existing rooms
- Redesigning the front elevation to accommodate the extension
The design should consider how the new space will connect with the existing house. A successful extension feels integrated rather than appearing like an unrelated structure attached to the original building.
2. Ground-Floor House Extension Ideas
A ground-floor extension can be suitable when sufficient space is available within the property and the proposed construction complies with the applicable setbacks and coverage requirements.
Kitchen Extension
An extended kitchen can provide additional countertop space, storage cabinets, and room for a dining area. Before finalising the layout, consider ventilation, natural light, plumbing connections, and the relationship between the kitchen and family lounge.
Bedroom Extension
An additional bedroom can accommodate a growing family, visiting relatives, or a dedicated guest room. Its placement should consider privacy, natural lighting, ventilation, and access to a bathroom.
Family Lounge Extension
Expanding the family lounge can create a more comfortable shared living area. A well-designed layout should provide convenient furniture placement, clear circulation, and suitable connections to the dining area or garden.
Rear or Side Extension
Unused rear or side spaces may offer opportunities for additional accommodation, subject to plot conditions and building regulations. A site survey is essential before deciding how much space can be added.
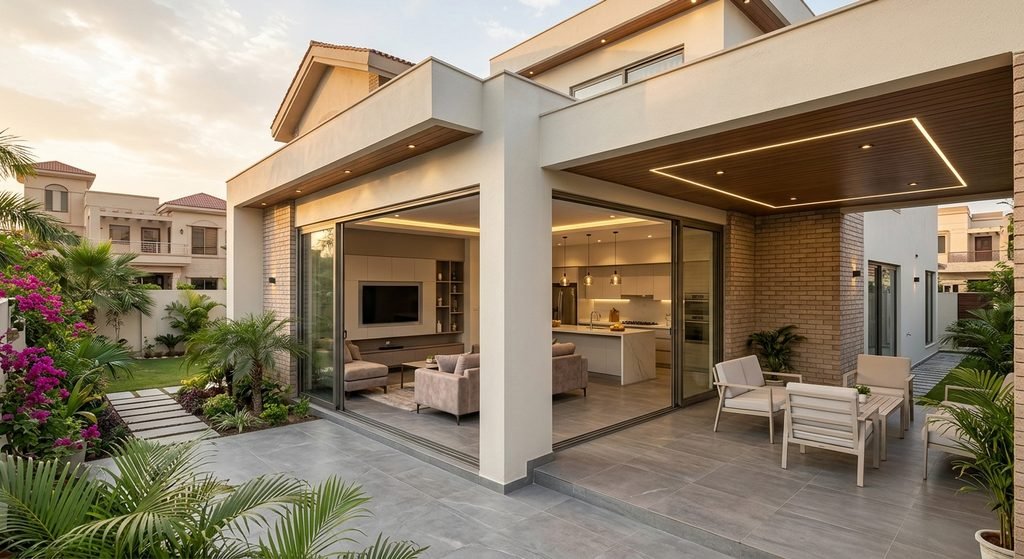
[IMAGE: Ground-floor house extension design in Lahore featuring an enlarged family lounge, modern windows, a practical kitchen connection, and coordinated contemporary finishes]
3. First-Floor House Extension Design
A first-floor extension can provide additional living space when the existing plot has limited room for horizontal expansion. However, adding another floor requires careful structural assessment.
Possible design options include:
- Additional bedrooms with attached bathrooms
- A master bedroom with a dressing area
- A family sitting room
- A home office or study
- A balcony or terrace where permitted
- Additional storage and utility space
Before construction, a qualified structural engineer should assess the existing foundations, columns, beams, slabs, and load-bearing elements. A house that was originally designed for one floor should not automatically be assumed suitable for an additional storey.
The proposed extension should also consider staircase access, plumbing routes, electrical systems, waterproofing, and the integration of the new elevation with the existing facade.
[IMAGE: Modern first-floor house extension in DHA Lahore featuring an additional bedroom suite, contemporary facade, shaded balcony, and coordinated exterior materials]
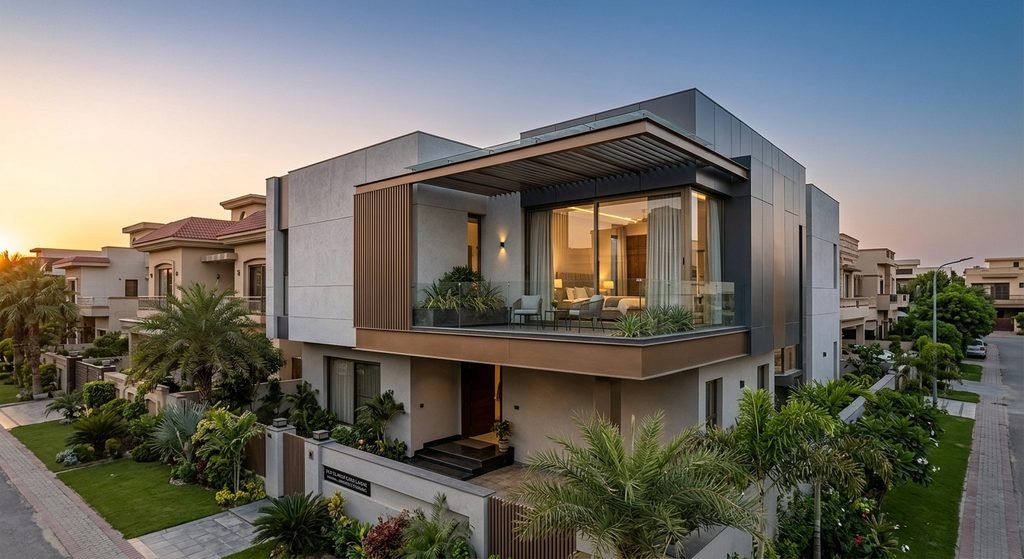
4. Modern Front Elevation for an Extended House
A house extension can change the appearance of the entire property. Updating the front elevation during the design stage helps maintain a consistent architectural style.
Popular design features include:
- Simple geometric forms
- Neutral exterior colours with contrasting accents
- Stone or wood-look cladding
- Modern window proportions
- Architectural lighting
- Coordinated boundary walls and entrance gates
If the existing house has a traditional elevation, the architect can explore ways to introduce modern elements without creating a visual mismatch.
Material selection should also consider Lahore’s weather conditions, maintenance requirements, and compatibility with the existing exterior finishes.
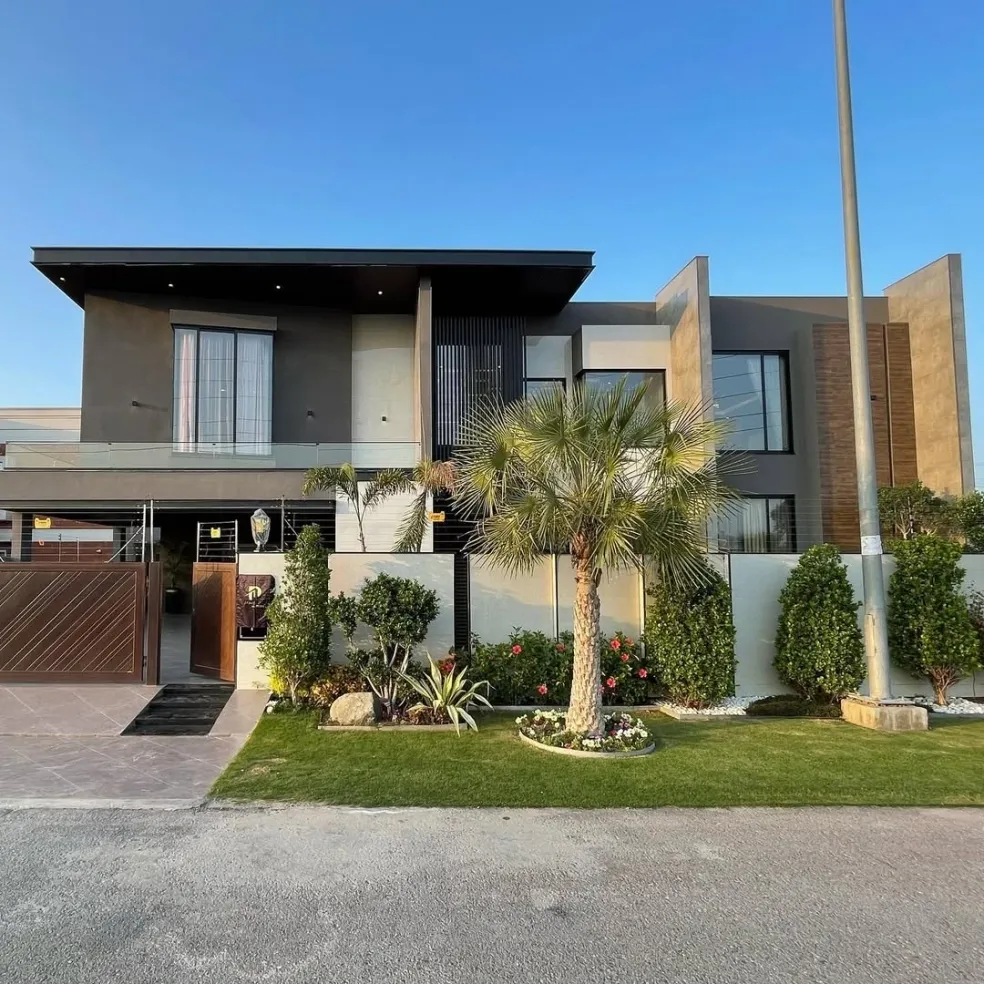
[IMAGE: Contemporary renovated house elevation in Lahore with a modern upper-floor extension, white and grey exterior finishes, wooden accents, and integrated facade lighting]
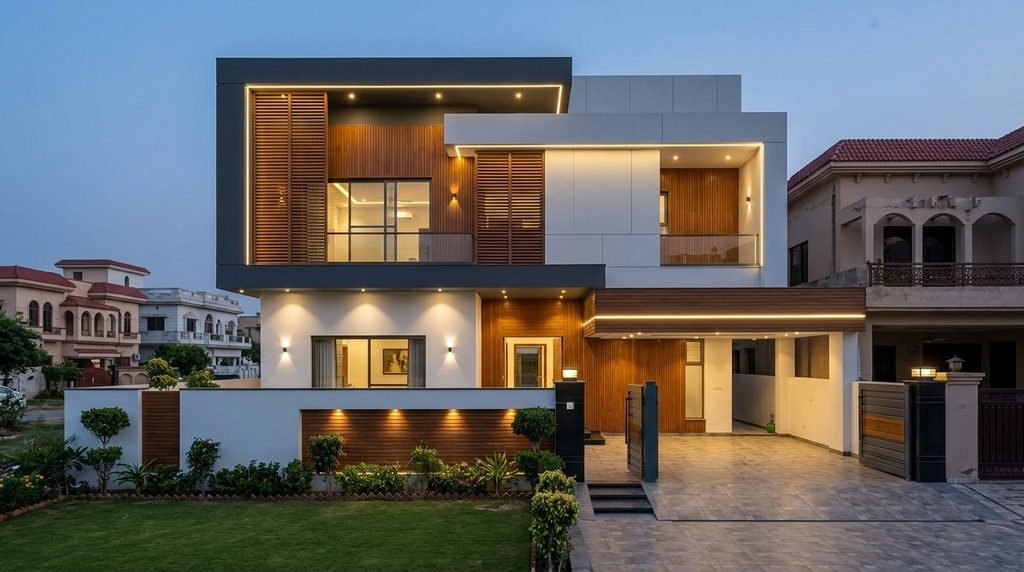
5. Structural Assessment Before House Extension
Structural safety is one of the most important considerations in any house extension project. Adding walls, floors, or rooms changes the loads and may affect the existing structure.
Before starting construction, the project team should:
- Inspect the existing building and identify visible defects.
- Review available structural drawings, if they exist.
- Assess the foundations and load-bearing system for the proposed addition.
- Identify cracks, dampness, settlement, or deterioration that require investigation.
- Prepare structural calculations and drawings where necessary.
- Coordinate the proposed work with architectural and building-services layouts.
Never remove a structural wall, cut a beam or column, or add another storey without professional assessment. Existing construction may need strengthening before an extension can proceed safely.
6. House Extension Design Cost in Lahore
The cost of a house extension in Lahore depends on the type of addition, the existing building’s condition, the amount of new covered area, material specifications, labour, and finishing quality.
Key cost factors include:
- Size of the proposed extension
- Ground-floor versus first-floor construction
- Structural strengthening requirements
- Demolition and removal of existing materials
- New foundations or supporting elements, if required
- Electrical, plumbing, and drainage modifications
- Doors, windows, flooring, ceilings, and paint
- Exterior elevation and finishing work
A small room addition may have very different requirements from a complete first-floor extension. For this reason, a generic per-square-foot rate may not accurately reflect the total project cost.
For a realistic estimate, obtain a site assessment and an itemised quotation that separates structural work, finishing, services, design fees, and any authority-related charges. Keep a contingency allowance for concealed defects that may become apparent during demolition.
7. DHA Lahore and Building Approval Requirements
House extensions must comply with the applicable building regulations and the requirements of the relevant authority or housing society.
For properties in DHA Lahore, review the current construction regulations and consult the DHA Building Control Section regarding the approval process for additions or alterations. For properties governed by LDA, check the relevant building and zoning regulations.
Important considerations may include:
- Permitted covered area and setbacks
- Building height and storey limitations
- Revised architectural drawings
- Structural stability documentation
- Applicable approval fees and submission requirements
Do not assume that an extension is permitted simply because space is available on the property. Confirm the rules for the specific plot before starting work.
Official references: DHA Lahore Construction Regulations and Lahore Development Authority.
8. Why Professional Architectural Design Matters
Professional architectural planning helps coordinate the existing house with the proposed addition. It also allows homeowners to evaluate layout options before construction begins.
A comprehensive house extension design package may include:
- Existing-condition survey
- Proposed 2D floor plans
- Updated front elevation
- 3D exterior visualization
- Structural drawings and engineering coordination
- Electrical and plumbing layouts
- Material and finishing specifications
- Construction details and project coordination
The exact scope depends on the project. Three-dimensional visualization helps communicate the proposed appearance, while technical drawings guide the actual construction work.
ARCHKITGROUP provides architecture, interior design, construction, and renovation services in Lahore. Our team can help homeowners assess their requirements and develop a design approach suited to their existing property.
Conclusion
A carefully planned house extension design in Lahore can help homeowners gain valuable living space, improve functionality, and update the appearance of an existing property. Whether you need an additional bedroom, a larger kitchen, an expanded family lounge, or a first-floor addition, the process should begin with a detailed site assessment and professional architectural planning.
Structural safety, building approvals, realistic budgeting, and coordination between existing and new construction are essential to a successful project.
For house extension design, architectural planning, 3D visualization, and renovation services in Lahore, contact ARCHKITGROUP to discuss your requirements.
SEO Tags
House Extension Design Lahore, House Extension Lahore, Home Extension Design Lahore, House Extension Cost Lahore, First Floor Extension Design Lahore, Ground Floor House Extension, Home Addition Ideas Pakistan, House Renovation Lahore, Modern House Extension Design, DHA Lahore House Extension, Architecture In Lahore, Architecture Designer, Interior Designer in DHA Phase 6, ARCHKITGROUP
Image Alt Text
- Before and after house extension design in Lahore showing a modern residential transformation
- Ground-floor house extension design in Lahore with an enlarged family lounge
- First-floor house extension in DHA Lahore with a modern facade and shaded balcony
- Modern front elevation of an extended house in Lahore with contemporary exterior finishes
- Architectural design concept for a house extension and renovation project in Lahore