
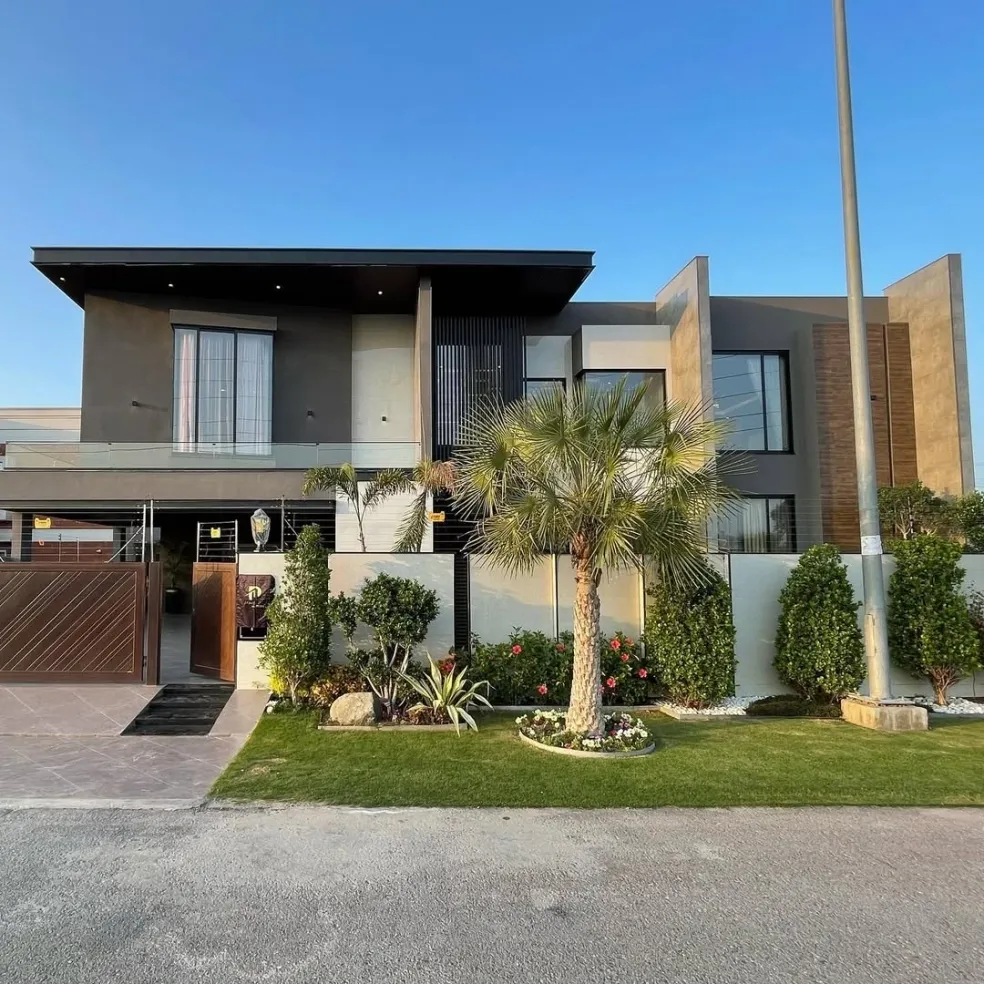
Modern 12 Marla House Design in DHA Lahore
Planning a spacious and stylish home in DHA Lahore? A well-designed 12 Marla house design in DHA Lahore can combine modern architecture, comfortable living spaces, practical room layouts, and elegant interior finishes. With the right architectural planning, your home can reflect your lifestyle while making efficient use of the available plot area.
From contemporary house elevations and thoughtfully planned bedrooms to luxury kitchens, family lounges, and landscaped outdoor spaces, every detail contributes to the overall experience of your home.
At ARCHKITGROUP, we believe that successful house design is not only about appearance. It is about creating a functional, comfortable, and visually balanced home that suits your family’s needs.
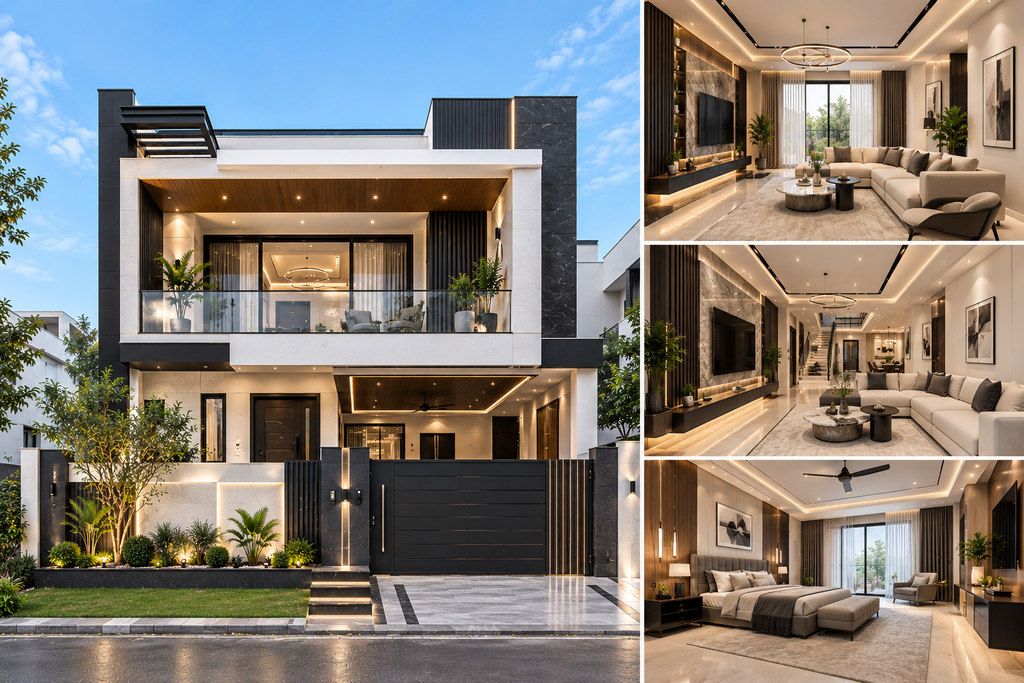
[IMAGE: Modern luxury 12 Marla double-storey house in DHA Lahore featuring a contemporary front elevation, white and grey finishes, wooden accents, landscaped entrance, and a spacious car porch]
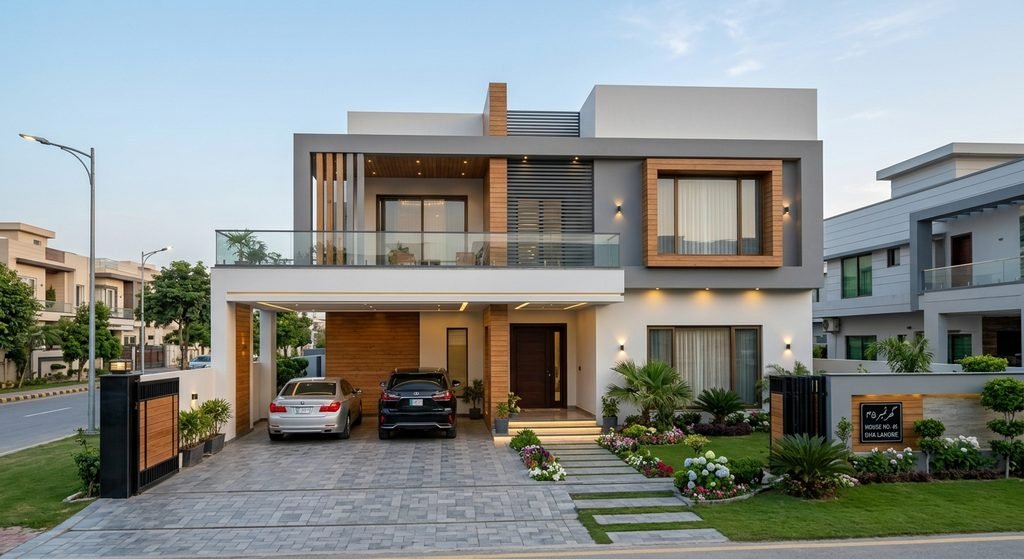
1. Modern Front Elevation for a 12 Marla House
The front elevation creates the first impression of your home. For a modern 12 Marla house design, a contemporary architectural style can provide a clean, sophisticated, and timeless appearance.
Popular front elevation features include:
- Geometric projections and clean architectural lines
- White, beige, charcoal, and grey exterior colour combinations
- Wood-look cladding and natural stone textures
- Large windows with carefully designed shading
- Integrated LED lighting for the entrance and facade
- A well-planned car porch and landscaped front area
A balanced combination of materials can make the house look luxurious without making the elevation unnecessarily complicated. Selecting durable, weather-appropriate finishes is particularly important in Lahore, where dust, heat, and seasonal weather affect exterior materials.
The final design should also consider the plot’s orientation, dimensions, surrounding buildings, and applicable DHA building regulations.
[IMAGE: Contemporary 12 Marla house front elevation in DHA Lahore with modern geometric forms, stone cladding, wooden accents, warm exterior lighting, and double-storey architecture]
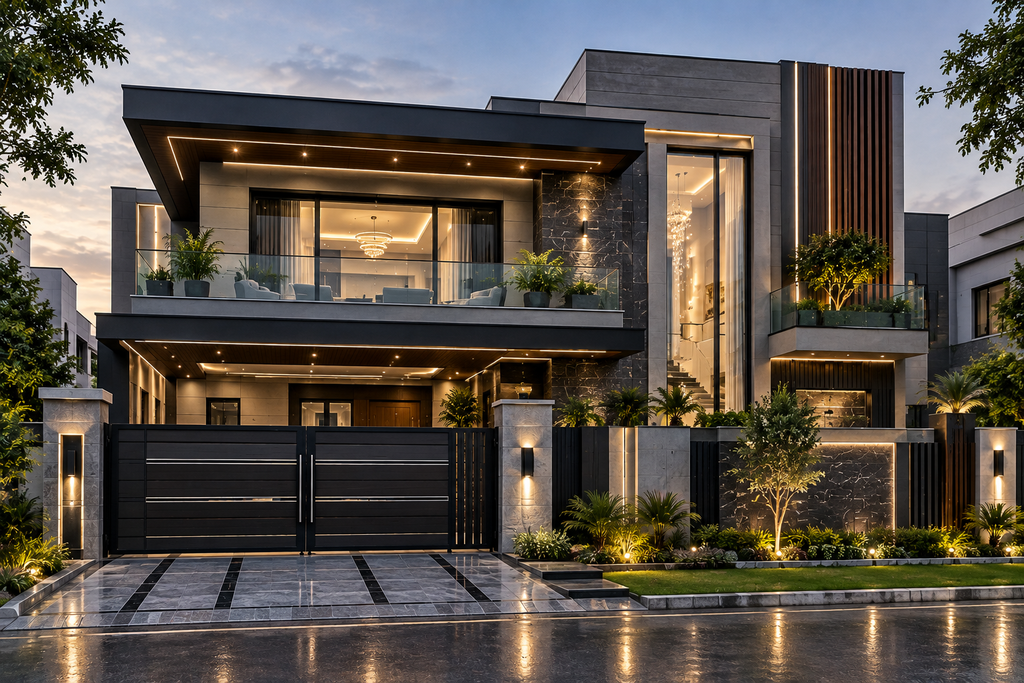
2. Practical Floor Planning for a 12 Marla House
A good floor plan makes everyday living easier. Before finalising the design, the architect should understand the family’s requirements, privacy preferences, number of bedrooms, parking needs, and future plans.
A double-storey layout may include the following spaces, depending on the approved covered area and plot configuration.
Ground Floor Layout
The ground floor can be designed around shared family activities and guest entertainment.
Suggested spaces include:
- Main entrance and foyer
- Formal drawing room with an attached bathroom
- Family TV lounge
- Dining area
- Functional kitchen with adequate storage
- One bedroom with an attached bathroom, if required
- Powder room, where feasible
- Staircase with comfortable access
- Car porch and suitable outdoor circulation
Separating the drawing room from the main family lounge can provide additional privacy when guests visit. The kitchen and dining area should also be positioned to support convenient movement between cooking and serving spaces.
First Floor Layout
The first floor can provide a more private environment for family members.
Suggested spaces include:
- Master bedroom with an attached bathroom and dressing area
- Additional bedrooms with attached bathrooms
- Family sitting area
- Balcony or terrace, where permitted
- Linen and storage space
- Access to the rooftop and staircase
The final number and size of rooms will depend on the plot dimensions, applicable setbacks, permitted coverage, and the family’s specific requirements.
[IMAGE: Architectural 2D floor plan concept for a 12 Marla double-storey house in Lahore showing bedrooms, attached bathrooms, drawing room, kitchen, dining area, TV lounge, staircase, and car porch]
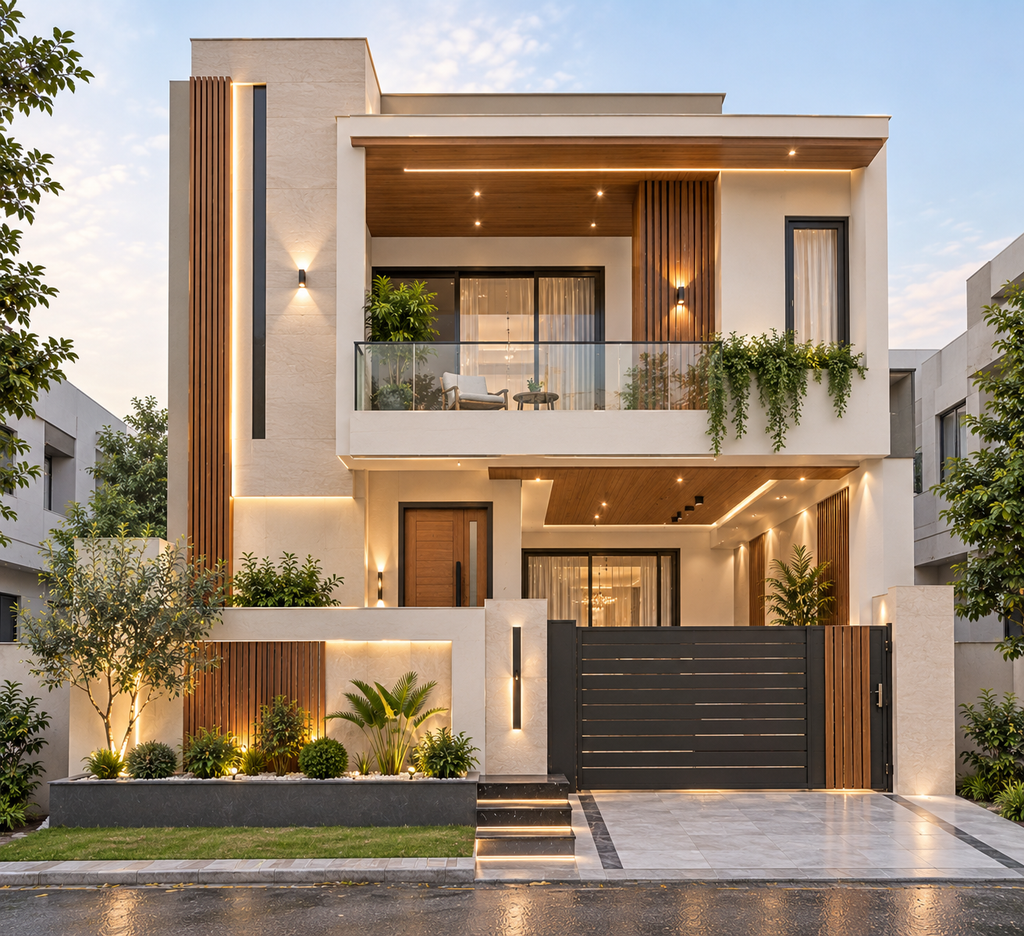
3. Luxury Interior Design for a 12 Marla Home
Interior design should complement the architectural style while supporting daily comfort. A consistent colour palette, appropriate lighting, and well-planned furniture arrangements can make a home feel more spacious and refined.
Drawing Room Design
The drawing room can feature a contemporary sofa arrangement, decorative wall panels, a statement ceiling, layered lighting, and a carefully selected colour scheme. Neutral colours with subtle metallic or wooden details can create an elegant setting for entertaining guests.
TV Lounge Design
The family lounge should prioritise comfort and practical movement. A modern TV wall, comfortable seating, concealed storage, and glare-controlled lighting can create a welcoming family space.
Modern Kitchen Design
A well-planned kitchen combines efficient storage, durable work surfaces, and convenient circulation. Consider the placement of the refrigerator, sink, cooking range, preparation counter, and overhead cabinets during the design stage.
Bedroom Interior Design
Bedrooms should provide privacy, comfort, and sufficient storage. Built-in wardrobes, bedside lighting, upholstered headboards, and coordinated wall finishes can create a cohesive interior without overcrowding the space.
For a complete design approach, explore professional interior design in DHA Lahore alongside architectural planning so that the exterior, furniture, lighting, and finishes work together.
[IMAGE: Luxury 12 Marla house interior in DHA Lahore featuring a contemporary TV lounge, neutral furniture, elegant wall panels, warm lighting, and modern ceiling details]
4. Natural Light and Ventilation
Natural light and ventilation should be considered from the earliest planning stage. Large windows can brighten interior spaces, but their size and location must be balanced with privacy, solar heat gain, and exterior shading.
Useful design strategies include:
- Positioning windows to make effective use of available daylight
- Providing suitable ventilation to bedrooms, kitchens, and bathrooms
- Using shaded glazing where direct sunlight creates excessive heat
- Planning openings with neighbouring properties and privacy in mind
- Integrating courtyards or light wells where the plot and regulations allow
These details can improve indoor comfort and help reduce reliance on artificial lighting during daylight hours.
5. Rooftop and Outdoor Space Planning
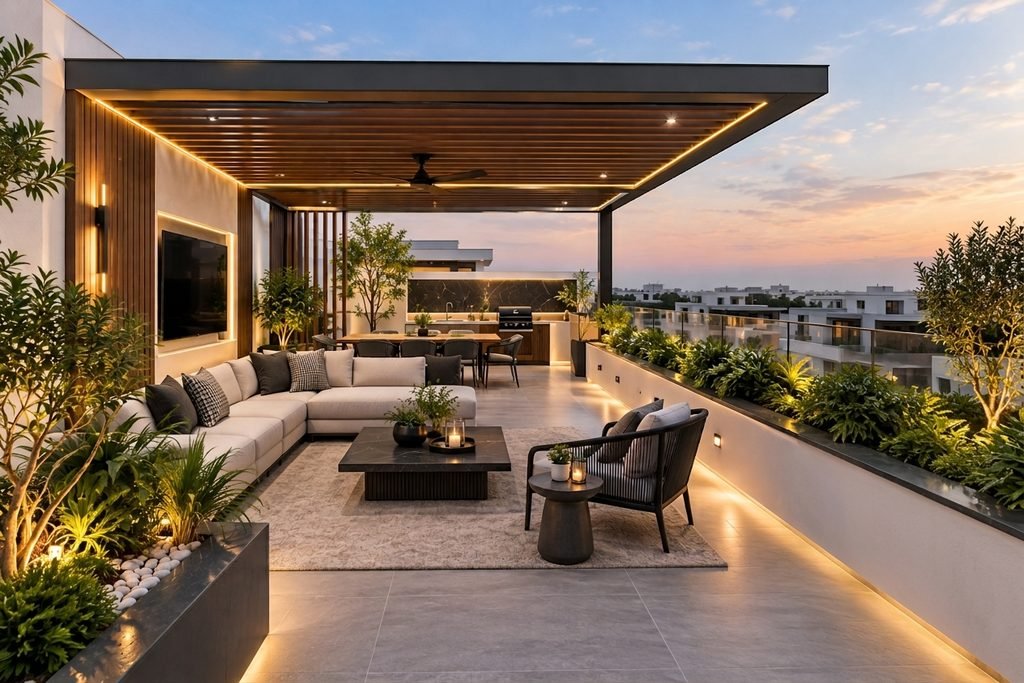
A rooftop can extend the living experience beyond the main floors. Depending on the approved plan, a 12 Marla house may incorporate a practical terrace for relaxation and family gatherings.
Possible features include:
- A small landscaped seating area
- Pergola or shaded outdoor seating
- Weather-resistant flooring
- Planters and low-maintenance greenery
- Outdoor lighting
- Provision for solar panels and rooftop services
Waterproofing, drainage, safe access, and maintenance requirements should be considered before finalising the rooftop design. Any enclosed or covered rooftop structures must comply with the relevant DHA regulations.
[IMAGE: Modern rooftop terrace design for a luxury house in DHA Lahore with pergola seating, planters, contemporary outdoor furniture, and warm evening lighting]
6. DHA Lahore Building Regulations and Architectural Planning
A beautiful design must also be practical and suitable for approval. Before preparing the final drawings, the architect should verify the latest applicable DHA Lahore building and development regulations for the specific plot.
Important considerations include:
- Plot dimensions and orientation
- Permitted ground-floor and first-floor covered areas
- Required front, rear, and side setbacks
- Building height and storey restrictions
- Car porch and boundary wall requirements
- Basement provisions, if applicable
- Structural engineering and building-services coordination
Do not assume that every 12 Marla plot has the same dimensions or permitted construction area. Regulations and plot conditions may vary, so the design should be based on the actual plot documents and current requirements. Refer to the DHA Lahore map approval and building by-laws guide as a starting point for understanding the approval process.
7. Why 3D Visualization Matters Before Construction
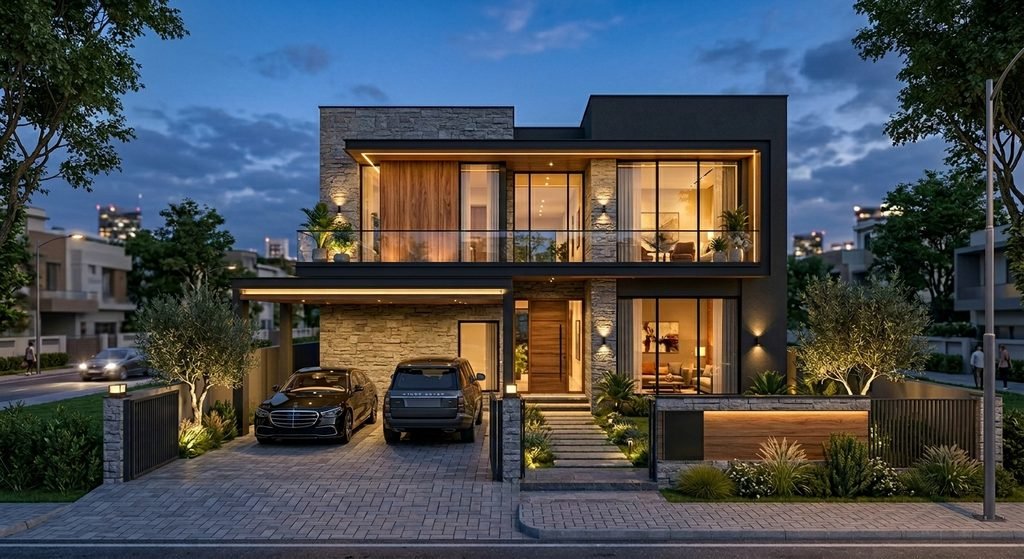
A 3D house design allows homeowners to understand the proposed appearance before construction begins. Instead of relying only on two-dimensional drawings, you can review the facade, exterior materials, colour combinations, lighting effects, and major interior spaces visually.
Professional 3D architectural visualization can help you:
- Compare alternative front elevation concepts
- Review exterior material and colour combinations
- Understand the overall architectural proportions
- Coordinate interior finishes with the exterior style
- Identify design changes before they become expensive site revisions
The approved architectural drawings, structural drawings, and relevant services drawings must still guide construction. A 3D render communicates the design concept but does not replace technical working drawings.
[IMAGE: Photorealistic 3D architectural visualization of a modern 12 Marla luxury house in DHA Lahore showing the front facade, material textures, windows, car porch, landscaping, and exterior lighting]
8. How Much Does a 12 Marla House Design Cost in DHA Lahore?
The cost of designing a 12 Marla house depends on the scope of services and level of detail required. A basic architectural package may differ significantly from a complete package that includes 2D floor plans, 3D exterior views, interior design, structural drawings, electrical layouts, and plumbing drawings.
Factors affecting design fees include:
- Complexity of the architectural concept
- Number of floors and bedrooms
- Level of 3D visualization required
- Interior design requirements
- Structural and services drawing scope
- Number of revisions and project coordination needs
Construction costs are a separate consideration and depend on the approved covered area, material specifications, labour, finishing quality, and whether the project includes a basement.
For an accurate estimate, prepare a defined scope of work and request an itemised quotation based on your actual plot and requirements rather than relying on a generic per-square-foot figure.
9. Choosing an Architecture and Construction Company in Lahore
Selecting the right design team can make the entire project easier to manage. Look for a company that understands architectural planning, construction detailing, material selection, and site coordination.
Before appointing a team, review its completed projects, clarify the deliverables, and confirm what is included in the quotation. If you plan to construct the house through the same company, make sure the design and construction scopes are documented separately.
ARCHKITGROUP provides architecture, 3D visualization, interior design, construction, and renovation services in Lahore. Our aim is to help clients develop well-planned spaces that combine visual appeal with practical functionality.
Conclusion
A thoughtfully planned 12 Marla house design in DHA Lahore can offer a strong balance of modern architecture, comfortable family living, functional interiors, and elegant outdoor spaces. The best design begins with understanding the plot, defining your family’s needs, and coordinating architectural details with the applicable building regulations.
Whether you prefer a minimalist contemporary facade or a more luxurious architectural style, detailed planning and professional visualization can help you make informed decisions before construction starts.
For architectural design, 3D visualization, interior design, and construction services in Lahore, contact ARCHKITGROUP to discuss your project requirements.
Suggested SEO Tags: 12 Marla House Design DHA Lahore, 12 Marla House Design in Lahore, Modern 12 Marla House Design, 12 Marla House Front Elevation, DHA Lahore House Design, Luxury House Design Lahore, Modern House Architecture Lahore, 12 Marla House Floor Plan, Architecture In Lahore, Architecture Designer, Interior Designer in DHA Phase 6, 3D House Design Lahore, House Construction Lahore, ARCHKITGROUP
Suggested Image Alt Text:
- Modern 12 Marla house design in DHA Lahore with a contemporary double-storey front elevation
- Luxury 12 Marla house front elevation in Lahore with stone cladding and wooden accents
- 12 Marla double-storey house floor plan with bedrooms, kitchen, drawing room, and TV lounge
- Modern interior design for a 12 Marla house in DHA Lahore
- Contemporary rooftop terrace design for a luxury home in Lahore
- 3D architectural visualization of a modern 12 Marla house in DHA Lahore