
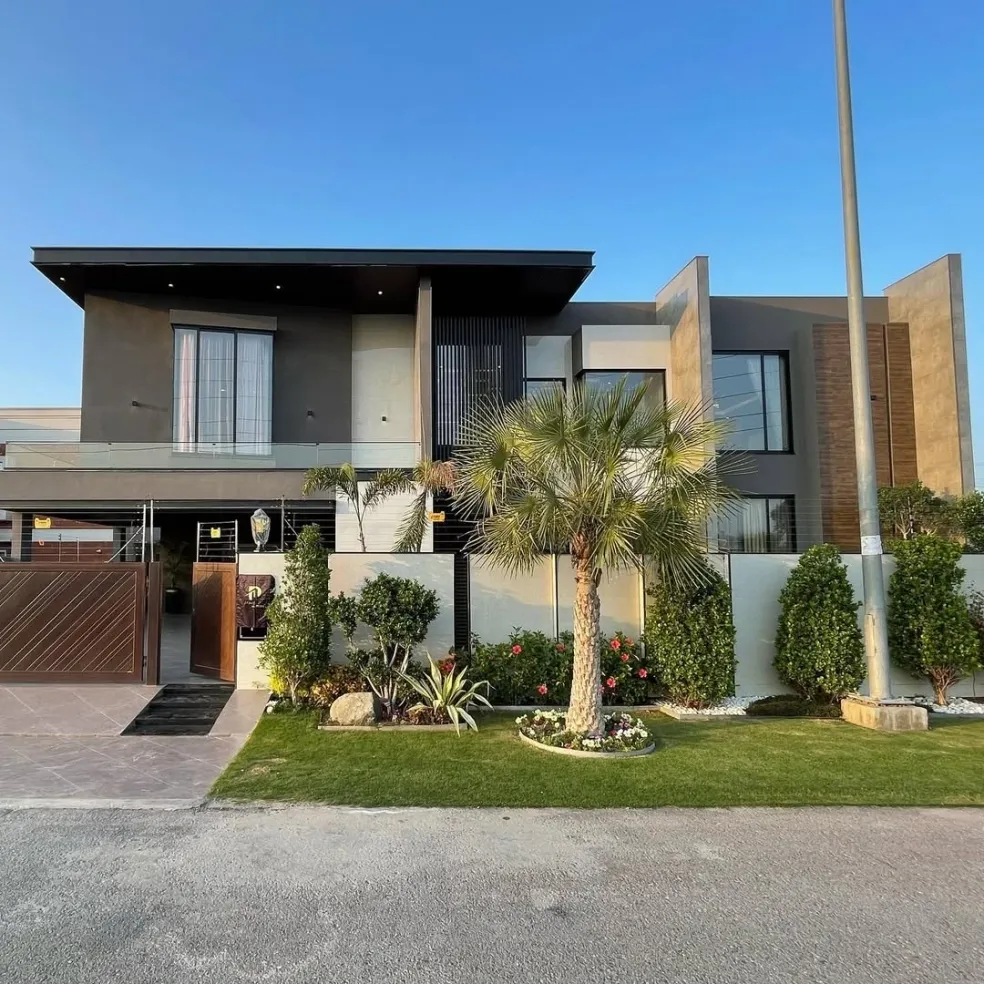
Designing an 8 marla house gives homeowners an excellent opportunity to create a modern, comfortable and visually impressive home without wasting valuable space. With thoughtful planning, an 8 marla plot can accommodate spacious bedrooms, an attractive living area, modern kitchen, family lounge, practical parking and beautiful outdoor spaces.
An 8 Marla Modern House Design should not only focus on an attractive front elevation. A successful house combines architecture, space planning, natural light, ventilation, circulation, privacy and interior design into one complete concept.
For homeowners in Lahore and other major cities of Pakistan, professional planning is especially important because plot dimensions, building regulations, climate and lifestyle requirements can significantly influence the final design.
[IMAGE: Modern 8 marla house front elevation in Lahore with contemporary architectural facade]
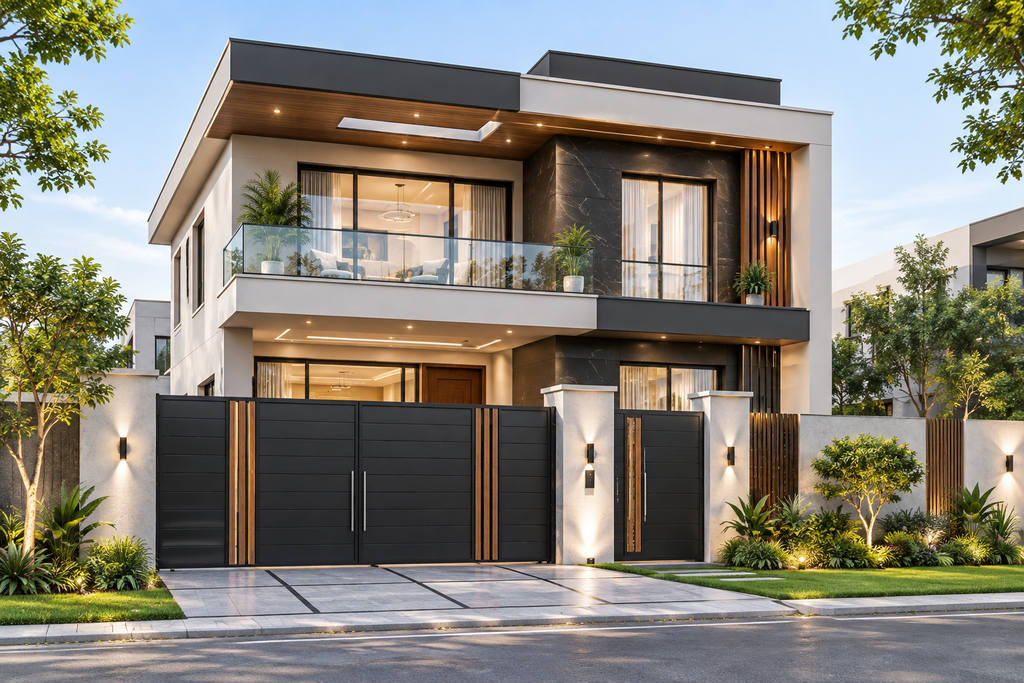
What Makes an 8 Marla Modern House Design Different?
An 8 marla house sits between compact residential planning and larger luxury homes. This makes space optimization one of the most important aspects of the design.
Instead of filling every part of the plot with construction, an Architecture Designer should carefully balance built-up areas with ventilation, circulation and outdoor spaces.
A modern 8 marla house may include:
- Car parking
- Entrance foyer
- Drawing room
- Guest bedroom
- Powder room
- Modern kitchen
- Dining area
- TV lounge
- Family sitting area
- Master bedroom with attached bathroom
- Additional bedrooms
- Staircase
- Terrace or balcony
- Laundry and utility spaces
The exact arrangement depends on the plot dimensions and the family’s requirements.
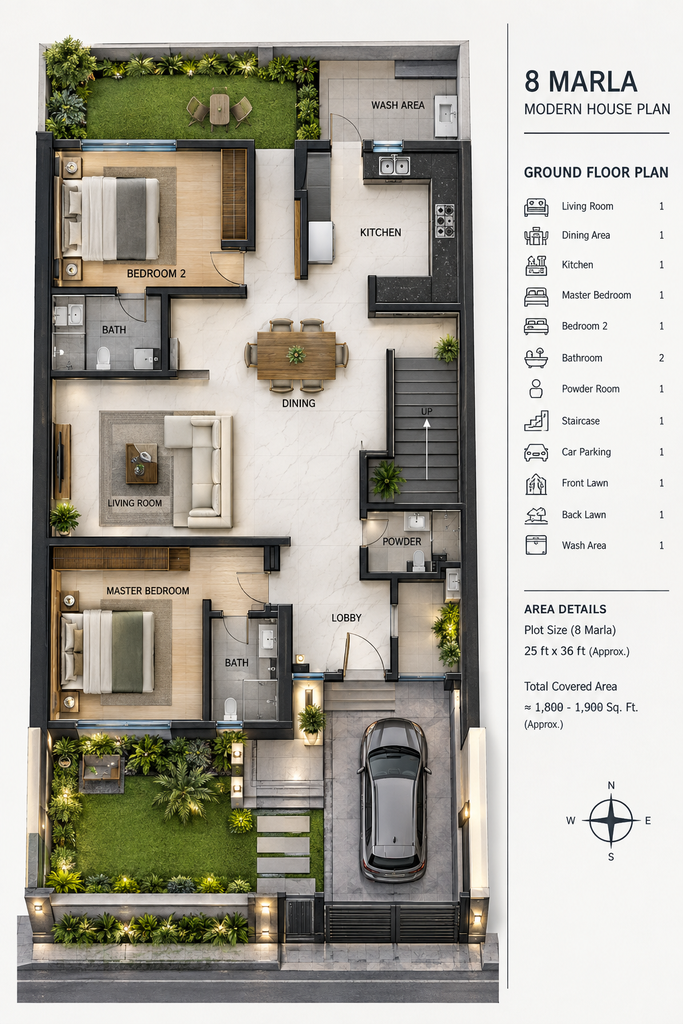
Modern 8 Marla House Plan
A well-planned house floor plan is the foundation of a successful residential project. Before selecting finishes or designing the elevation, architects should understand how the family will actually use the house.
For example, the drawing room can be positioned near the entrance to provide privacy to the family areas. The TV lounge and dining space can be connected to create a more interactive family environment.
Bedrooms should ideally be positioned in quieter areas of the house, while kitchens, bathrooms and utility spaces should be planned around practical service routes.
In a double-storey 8 Marla Modern House Design, the ground floor can accommodate public and semi-private spaces, while the first floor can provide additional bedrooms, a family lounge and terrace.
[IMAGE: 8 marla modern house floor plan showing living, bedrooms, kitchen, dining and staircase]
8 Marla Double Storey House Design
A double-storey layout is a popular option for 8 marla residential plots because it increases usable floor area without requiring a larger plot.
A possible arrangement could include:
Ground Floor
- Entrance and porch
- Drawing room
- Guest bedroom
- Powder room
- Kitchen
- Dining area
- TV lounge
- Staircase
- Outdoor space
First Floor
- Master bedroom
- Additional bedrooms
- Family lounge
- Attached bathrooms
- Walk-in wardrobe or wardrobes
- Terrace
- Balcony
The final plan should always be customized according to plot dimensions, local regulations and the client’s lifestyle.
Modern Front Elevation for an 8 Marla House
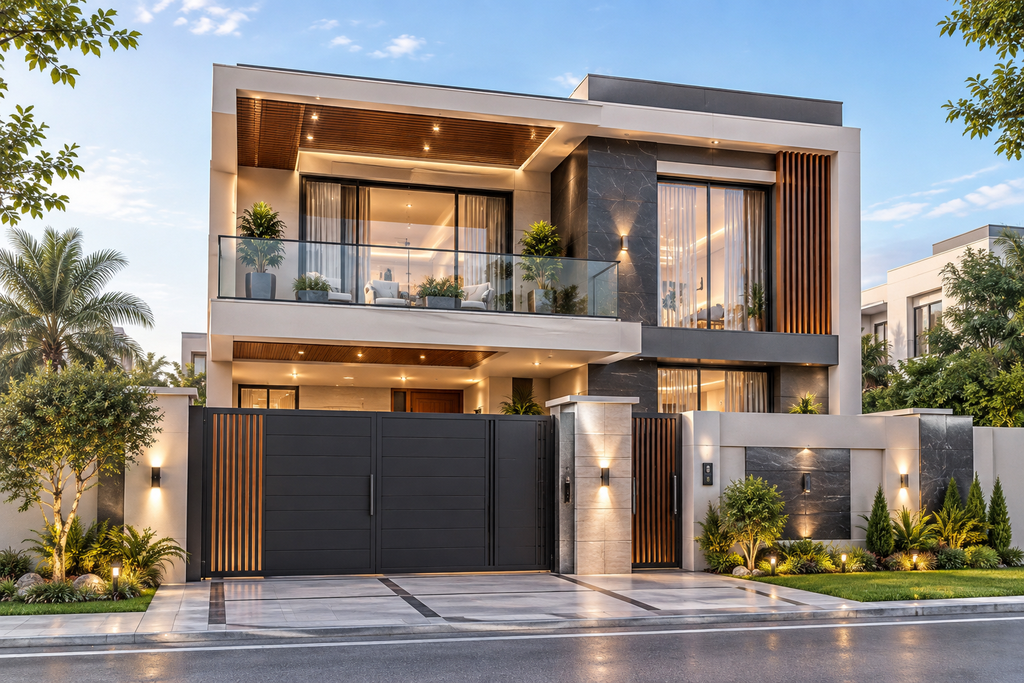
The front elevation is often the first feature people notice. Contemporary architecture generally uses clean lines, simple geometric forms, large windows, textured surfaces and carefully selected materials.
An 8 marla modern house elevation can combine materials such as:
- Textured paint
- Natural or artificial stone
- Wood-look finishes
- Glass
- Concrete textures
- Metal screens
- Vertical fins
- Exterior lighting
Instead of using too many materials, a balanced palette can create a more sophisticated appearance.
A strong elevation also considers the relationship between windows, balconies, entrance doors, boundary walls and the overall building mass.
[IMAGE: Contemporary 8 marla house elevation with stone, glass, wood texture and modern lighting]
Natural Light and Ventilation
Modern architecture should not only look attractive during the day. It should also create comfortable indoor spaces.
Large windows, skylights, courtyards, balconies and properly positioned openings can introduce natural light and improve ventilation.
In Lahore’s climate, shading is particularly important. Deep overhangs, vertical fins, screens and shaded balconies can help control direct sunlight while maintaining a modern architectural appearance.
This is where professional Architecture In Lahore becomes important because local climate and site conditions should influence design decisions.
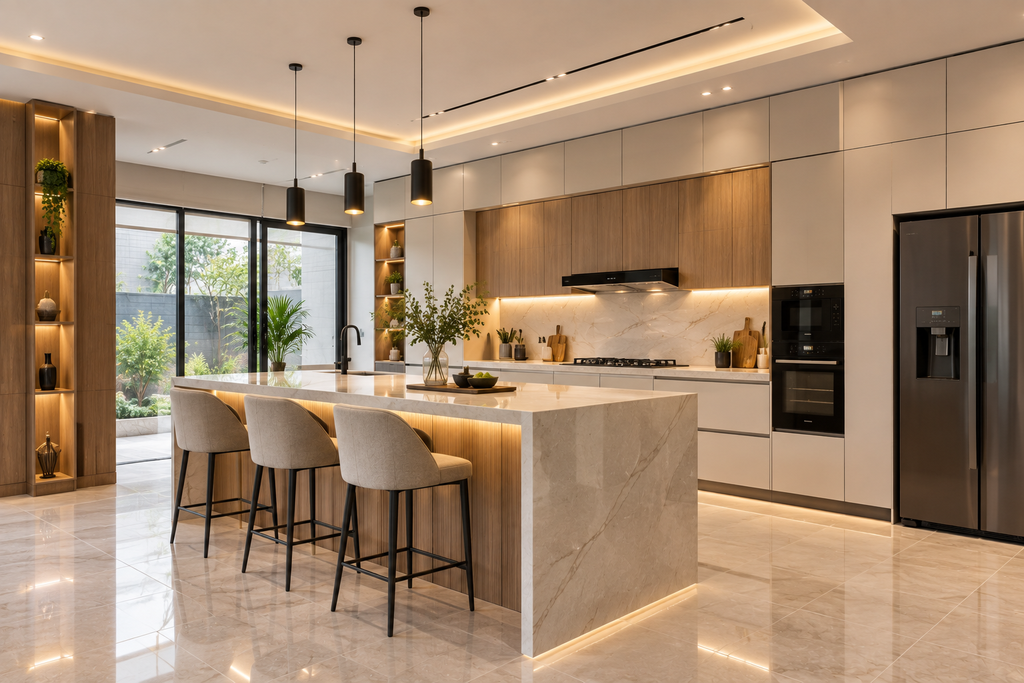
Modern Kitchen Design for an 8 Marla House
The kitchen should be designed around workflow rather than appearance alone.
Depending on the available area, homeowners can choose from:
- L-shaped kitchens
- U-shaped kitchens
- Parallel kitchens
- Island kitchens
- Open-plan kitchens
For an 8 marla house, an island or breakfast counter can provide additional preparation space while creating a visual connection between the kitchen and dining area.
Cabinet storage should also be planned carefully so that appliances, crockery and daily-use items remain organized.
[IMAGE: Modern 8 marla house kitchen with minimalist cabinets, island and warm architectural lighting]
Master Bedroom and Wardrobe Planning
The master bedroom can become one of the most comfortable spaces in an 8 marla house when the layout is planned properly.
A modern master suite may include:
- King-size bed
- Bedside tables
- Feature wall
- Dressing area
- Built-in wardrobe
- Attached bathroom
- Natural light
- Soft layered lighting
If space allows, a walk-in wardrobe can be integrated between the bedroom and bathroom.
A professional Interior Designer in DHA Phase 6 can coordinate furniture, lighting, wardrobes, wall finishes and ceiling details to create a consistent interior concept.
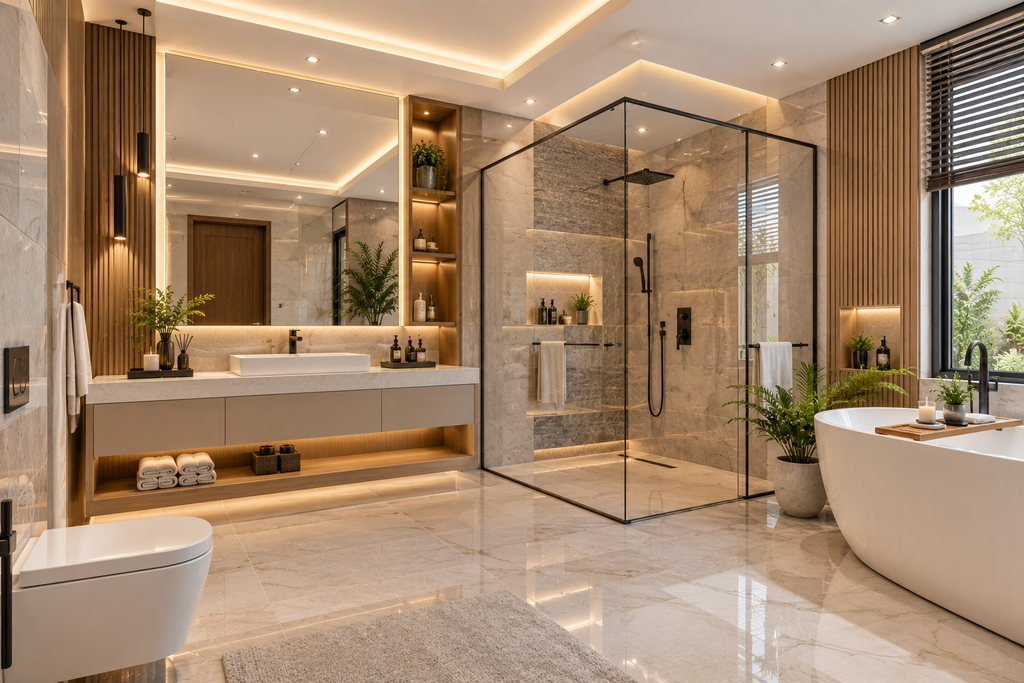
Modern Bathrooms
Bathrooms in contemporary houses are becoming more architectural rather than purely functional.
Large-format tiles, frameless shower glass, floating vanities, concealed storage, wall-mounted fixtures and indirect lighting can create a clean appearance.
However, aesthetics should always be balanced with waterproofing, drainage, ventilation and maintenance requirements.
[IMAGE: Luxury modern bathroom in an 8 marla house with floating vanity, shower glass and contemporary tiles]
Interior Design for an 8 Marla Modern House
Interior design should complement the architecture instead of looking like a separate project.
A consistent material and color palette can be carried through the entrance, living room, dining area, kitchen, bedrooms and staircase.
Modern interiors often use:
- Neutral base colors
- Natural textures
- Wooden accents
- Minimal furniture
- Decorative lighting
- Feature walls
- Large mirrors
- Soft furnishings
The goal is not to fill every wall or corner. Good interior design creates visual balance while keeping the home functional.
Why Professional House Design Matters
An 8 marla plot can become highly efficient when architecture, structure, electrical planning, plumbing, interior design and construction are coordinated from the beginning.
Professional planning can help reduce unnecessary changes during construction and ensure that important spaces are considered before work begins.
For homeowners planning an 8 Marla Modern House Design in Lahore, the design process should ideally include site analysis, concept development, floor plans, elevations, 3D visualization, working drawings and construction coordination.
Final Thoughts
An 8 Marla Modern House Design can provide a practical combination of comfort, functionality and contemporary architecture. The key is not simply making the house look modern, but creating a home where every square foot has a clear purpose.
From the floor plan and front elevation to the kitchen, bedrooms, bathrooms, lighting and outdoor spaces, every element should work together as one architectural concept.
With thoughtful space planning and professional architectural guidance, an 8 marla plot can be transformed into a modern home that feels spacious, comfortable and visually distinctive.
SEO Tags
8 marla modern house design, 8 marla house design Pakistan, 8 marla house design Lahore, 8 marla house plan, 8 marla double storey house design, 8 marla house elevation, modern house design Lahore, modern house plan Pakistan, house elevation design Lahore, residential architecture Lahore, Architecture In Lahore, Architecture Designer, Interior Designer in DHA Phase 6, modern residential design Pakistan, house floor plan Pakistan
Suggested Image Alt Tags
- Modern 8 marla house front elevation in Lahore
- 8 marla modern double storey house design Pakistan
- Contemporary 8 marla house elevation with glass and stone
- Modern 8 marla house floor plan
- 8 marla modern kitchen interior design
- Luxury master bedroom in an 8 marla modern house
- Modern bathroom design for an 8 marla house