
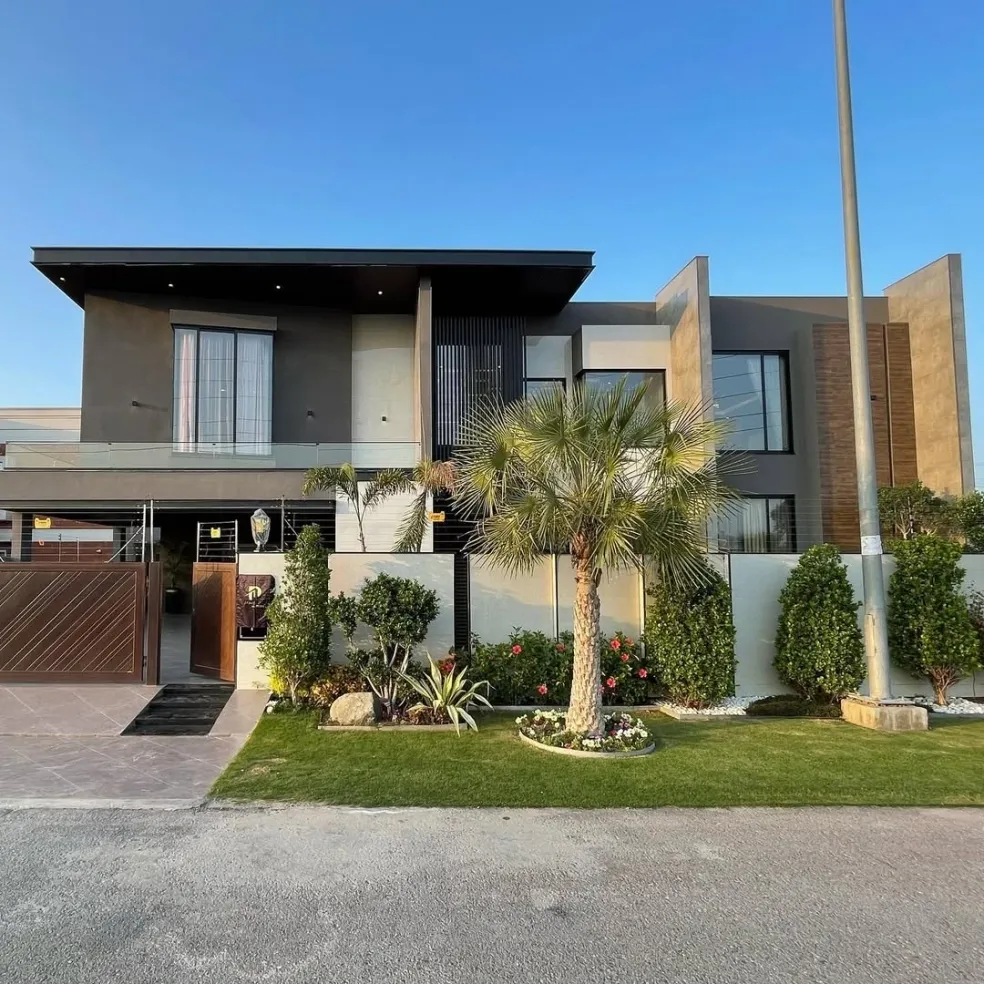
A well-designed guest house is more than just a place for visitors to stay. It should provide comfort, privacy, functionality and a welcoming atmosphere while maintaining a strong architectural identity. With the growing demand for short-term accommodation, private guest houses and luxury residential hospitality spaces, Guest House Design Lahore has become an important part of modern architectural planning.
Lahore has a unique architectural character that combines traditional elements with contemporary lifestyles. A thoughtfully planned guest house can reflect this character through its exterior elevation, interior spaces, landscaping, lighting and carefully selected materials.
Whether you are planning a private guest house, a corporate accommodation facility, a rental property or a luxury guest residence, professional architectural planning can help create a comfortable and efficient environment.
[IMAGE: Modern guest house exterior design in Lahore with contemporary elevation, entrance and landscaping]
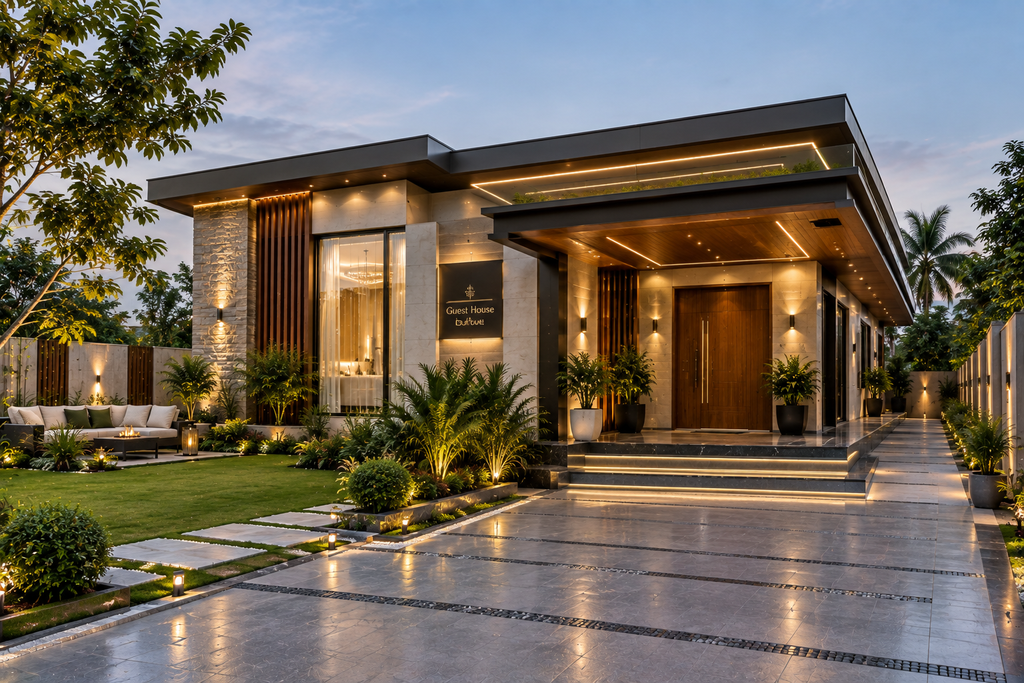
What Makes a Good Guest House Design?
A successful guest house should balance aesthetics with practical functionality. Visitors should be able to move easily through the building, find their rooms without confusion and enjoy privacy throughout their stay.
Important areas may include:
- Reception or entrance lobby
- Guest bedrooms
- Attached bathrooms
- Living or sitting areas
- Dining space
- Kitchen
- Family lounge
- Outdoor sitting area
- Parking
- Laundry and utility spaces
- Storage areas
- Garden or landscaped courtyard
The arrangement depends on the size of the property and the intended number of guests. A private guest house may require a different layout from a commercial accommodation facility.
Modern Guest House Architecture in Lahore
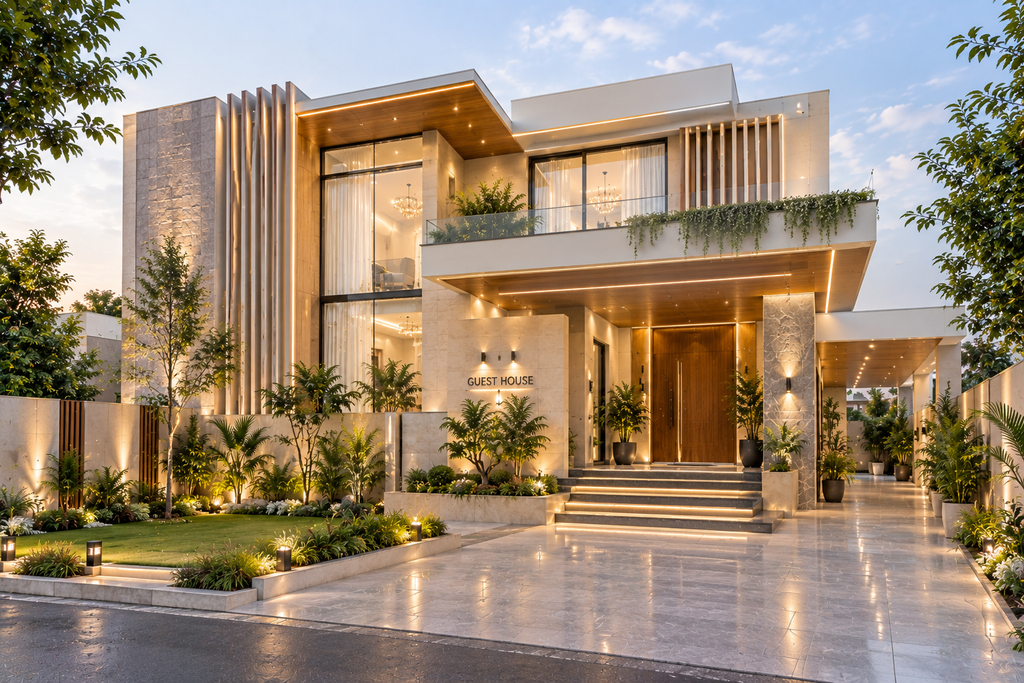
Modern architecture gives guest houses a clean and sophisticated appearance. Contemporary elevations often combine simple geometric forms with large windows, textured walls, stone finishes, wood-look materials and architectural lighting.
In Lahore, the design should also respond to the local climate. Shaded windows, covered entrances, balconies, terraces and properly designed outdoor areas can improve comfort while contributing to the building’s appearance.
This is where an experienced Architecture Designer can make a significant difference. Instead of selecting an elevation separately from the floor plan, the architectural design should develop as one complete concept.
[IMAGE: Contemporary guest house elevation Lahore featuring stone, glass, vertical fins and warm exterior lighting]
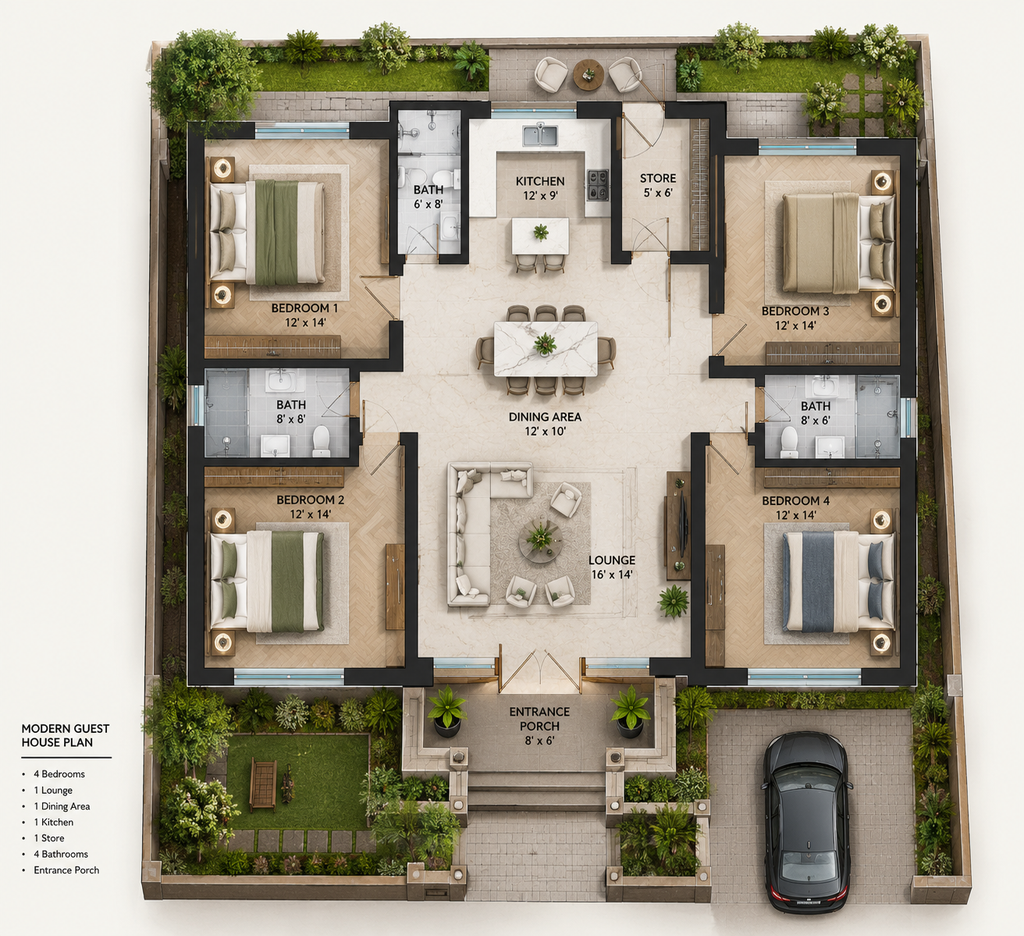
Guest House Floor Plan and Space Planning
The floor plan is one of the most important parts of any guest house project. A beautiful exterior cannot compensate for a poorly organized interior.
Bedrooms should ideally provide sufficient privacy and comfortable circulation. Attached bathrooms should be easily accessible without compromising bedroom space.
Common areas such as the lounge and dining room can be positioned near the main entrance, while private bedrooms can be located deeper within the property.
For larger guest houses, separate circulation routes for guests and service staff can improve efficiency. Kitchen, laundry, storage and maintenance areas should be positioned strategically so that daily operations remain convenient.
[IMAGE: Modern guest house floor plan showing bedrooms, lounge, dining, kitchen, bathrooms and circulation]
Guest Bedroom Design
The guest bedroom should create an immediate feeling of comfort. Unlike a typical bedroom, a guest room needs to accommodate visitors who may have different preferences and requirements.
A modern guest bedroom can include:
- Comfortable bed
- Side tables
- Built-in wardrobe
- Dressing mirror
- Work desk
- Comfortable seating
- TV wall
- Reading lights
- Blackout curtains
- Attached bathroom
Storage should be sufficient without making the room feel crowded. A neutral interior palette can also create a calm and universally appealing environment.
Modern Guest House Interior Design
Interior design plays a major role in determining how guests experience the property. Walls, ceilings, furniture, lighting, flooring and decorative elements should work together rather than appearing as unrelated selections.
A modern guest house interior may use neutral colors, natural textures, warm lighting, wooden accents, elegant furniture and carefully selected feature walls.
An Interiro designer in DHA PH 6, more naturally described as an Interior Designer in DHA Phase 6, can help coordinate these elements into a consistent interior concept.
The objective should be to create interiors that look sophisticated while remaining comfortable and practical for everyday use.
[IMAGE: Luxury guest house interior in Lahore with modern furniture, feature wall and layered lighting]
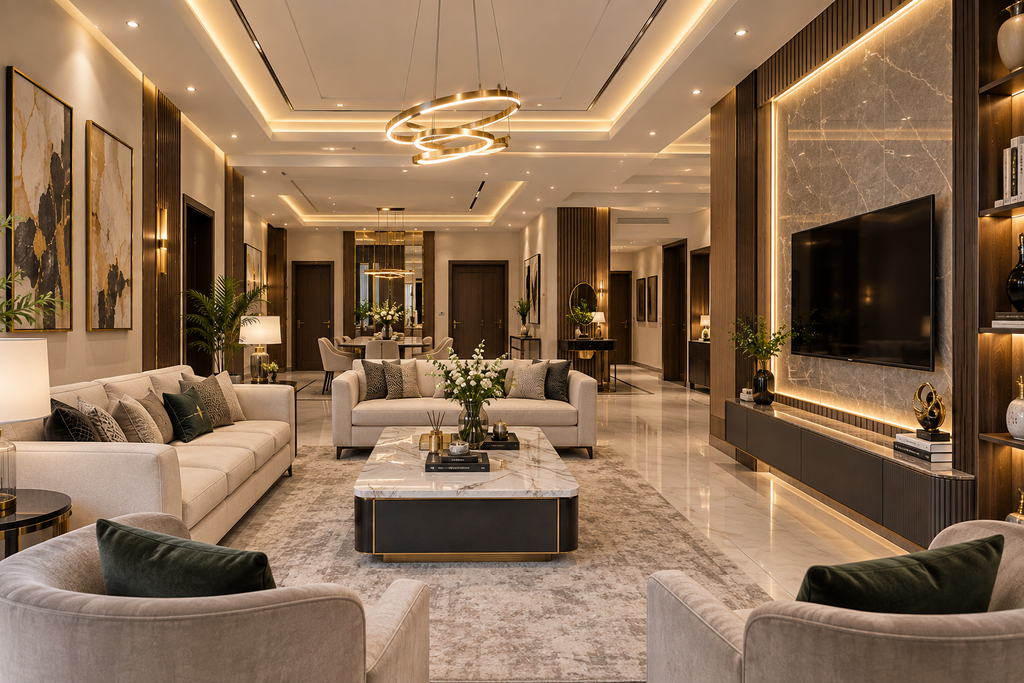
Guest House Living and Lounge Areas
A lounge is often one of the first shared spaces visitors experience. Comfortable furniture, appropriate lighting and good circulation can make the area more inviting.
For a larger guest house, multiple sitting zones can be created instead of placing all furniture in one large arrangement.
A combination of sofas, accent chairs, coffee tables, artwork and indoor plants can create a welcoming environment without excessive decoration.
Natural light should also be considered. Large windows overlooking a garden or courtyard can visually expand the lounge and create a stronger connection with the outdoors.
Kitchen and Dining Area
The kitchen requirements depend on how the guest house will operate.
A private guest house may require a complete family-style kitchen, while a commercial guest house may need a larger service-oriented kitchen.
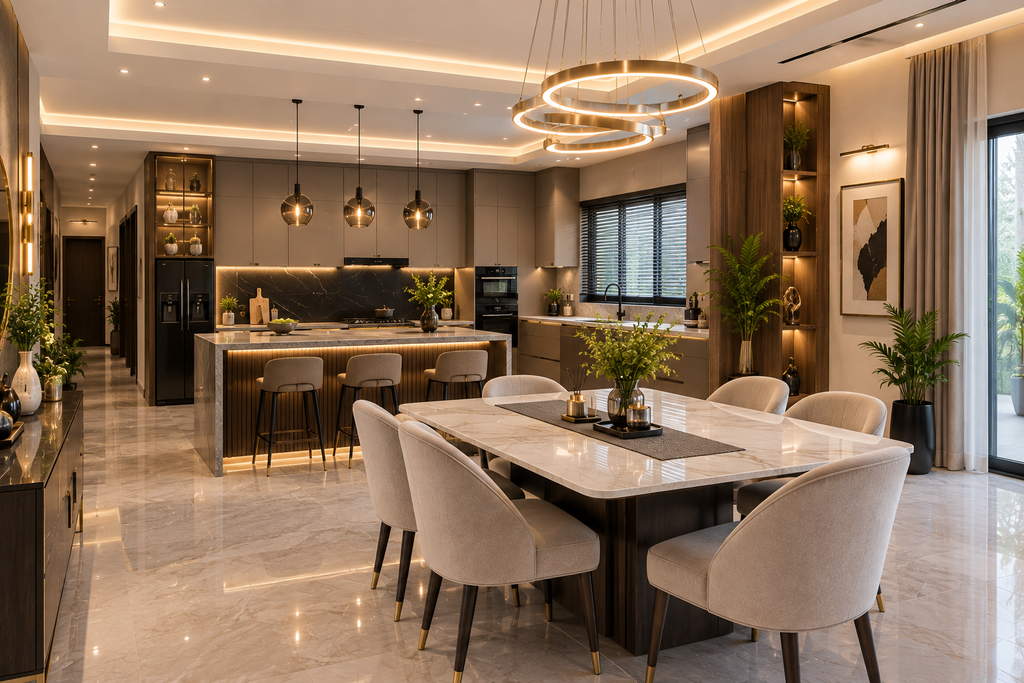
Dining areas should be located conveniently near the kitchen. For smaller properties, an open-plan kitchen and dining area can make the space feel larger.
Material selection is also important. Kitchen surfaces should be durable, easy to clean and suitable for regular use.
[IMAGE: Modern guest house kitchen and dining area in Lahore with contemporary cabinets and elegant lighting]
Landscape and Outdoor Design
Outdoor areas can significantly improve the guest experience. A small landscaped entrance, courtyard, terrace or garden can provide additional sitting space and create a stronger first impression.
In Lahore, outdoor design can include shaded seating, greenery, pathways, planters, feature walls and architectural lighting.
A courtyard can also become a central design element by bringing natural light and ventilation into surrounding rooms.
The landscape should complement the architecture instead of looking like a separate project.
Lighting Design for Guest Houses
Lighting is often overlooked during the early planning stages, but it has a major impact on both appearance and comfort.
A layered lighting strategy can combine:
- Ambient lighting
- Task lighting
- Accent lighting
- Wall lights
- Pendant fixtures
- Cove lighting
- Landscape lighting
Exterior lighting can highlight architectural features at night, while warm interior lighting can create a more comfortable atmosphere in bedrooms and lounges.
Why Professional Architecture Matters
A successful guest house requires coordination between architecture, structure, electrical systems, plumbing, interior design and landscape planning.
Professional Architecture In Lahore can help ensure that these components are considered together from the beginning. This can reduce design conflicts during construction and create a more organized project.
An experienced architectural team can take the project from initial site analysis and concept development to floor plans, elevations, 3D visualization, working drawings and construction coordination.
Final Thoughts
A successful Guest House Design Lahore should combine hospitality, comfort and architectural character. From the entrance and exterior elevation to guest bedrooms, lounges, bathrooms, kitchens and landscaped areas, every space should contribute to a consistent experience.
Modern guest house architecture is not simply about creating an impressive building. It is about understanding how visitors use the space and designing around their comfort, privacy and convenience.
With thoughtful planning, suitable materials, natural light, effective ventilation and coordinated interior design, a guest house can become a distinctive and functional property in Lahore.
SEO Tags
Guest House Design Lahore, guest house architecture Lahore, modern guest house design Lahore, luxury guest house design Pakistan, guest house floor plan Lahore, guest house interior design Lahore, guest house elevation design, modern guest house architecture Pakistan, guest house construction Lahore, Architecture In Lahore, Architecture Designer, Interior Designer in DHA Phase 6, residential architecture Lahore, modern architecture Lahore, luxury interior design Lahore
Suggested Image Alt Tags
- Modern guest house design in Lahore with contemporary elevation
- Luxury guest house exterior architecture Lahore
- Modern guest house floor plan with bedrooms and lounge
- Contemporary guest bedroom interior design Lahore
- Modern guest house living room with elegant furniture
- Luxury guest house kitchen and dining area Lahore
- Landscaped outdoor area for a modern guest house
- Modern guest house exterior lighting design Lahore