
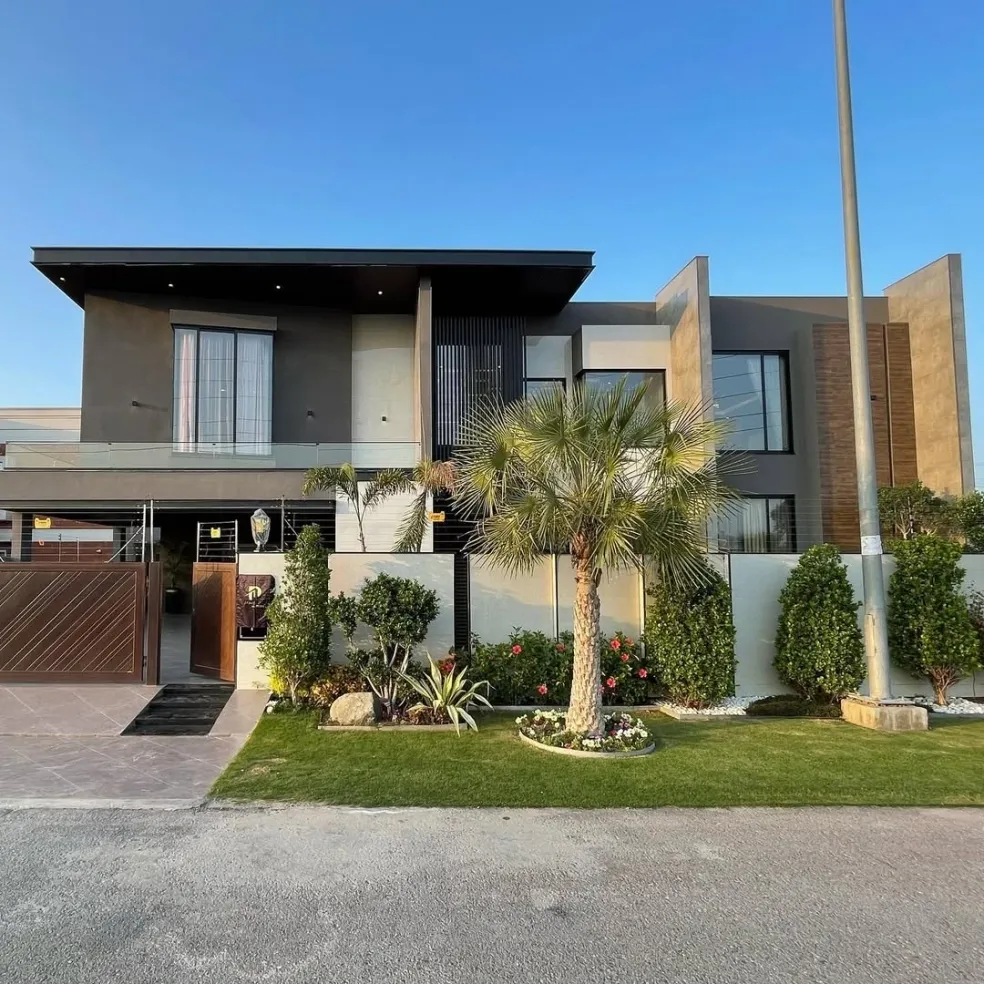
A well-designed basement can add valuable living space, entertainment areas and functionality to a modern home. In Pakistan, especially in cities such as Lahore, Islamabad and Karachi, homeowners are increasingly exploring creative ways to transform basements into comfortable and stylish spaces. A successful Basement Design Pakistan project is not simply about constructing an underground floor. It requires careful planning of ventilation, natural light, waterproofing, circulation, lighting, materials and interior design.
Whether you want a luxury entertainment area, home theatre, gym, guest bedroom, office or family lounge, the basement can become one of the most versatile spaces in your house.
[IMAGE: Modern luxury basement interior in Pakistan with contemporary furniture, warm lighting, wooden wall panels and elegant flooring]
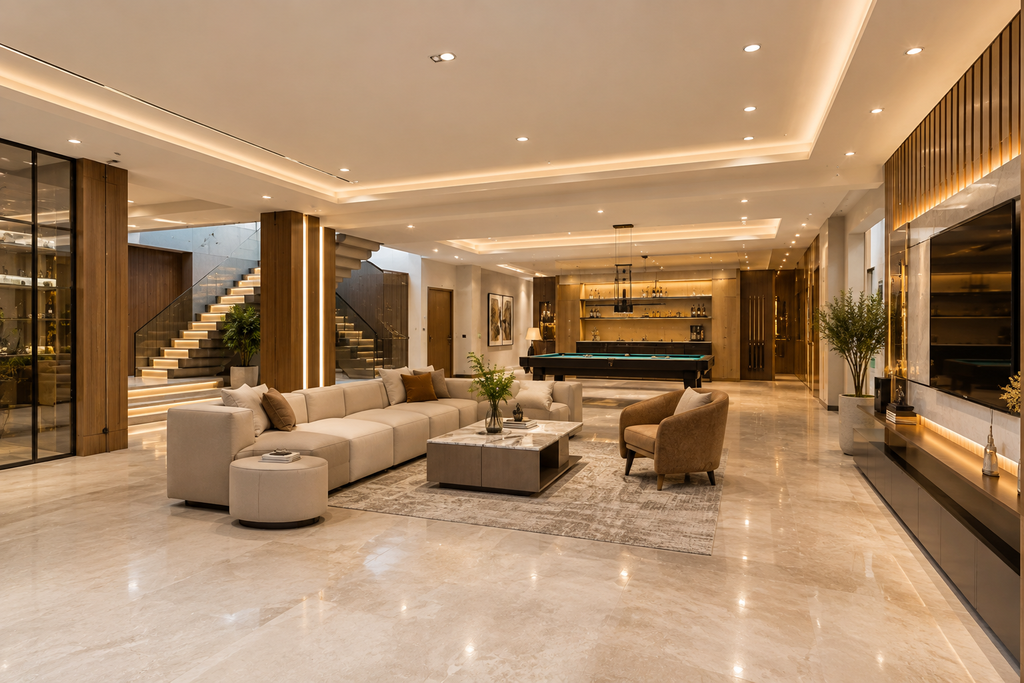
Why Basement Design Is Important
A basement has different requirements compared with above-ground rooms. Since it is located below ground level, issues such as moisture, ventilation, drainage and natural lighting need special attention.
Good Basement Design Pakistan starts with proper architectural planning. The position of stairs, windows, ventilation shafts, electrical points and plumbing should be considered before construction begins.
Working with an experienced Architecture Designer can help ensure that the basement is properly integrated with the overall house layout. The design should also consider how people will move between the basement, ground floor and upper floors.
Modern Basement Design Ideas in Pakistan
Basements can be designed for many different purposes depending on the size of the property and the lifestyle of the family. Some popular options include:
- Modern family lounge
- Luxury home theatre
- Entertainment room
- Private gym
- Home office
- Guest bedroom
- Gaming room
- Kids’ playroom
- Indoor recreation area
- Wine or coffee lounge
- Multipurpose living space
The most successful designs combine multiple functions without making the basement feel overcrowded.
[IMAGE: Contemporary Pakistani basement family lounge with sectional sofa, TV wall, wooden textures and modern ceiling lighting]
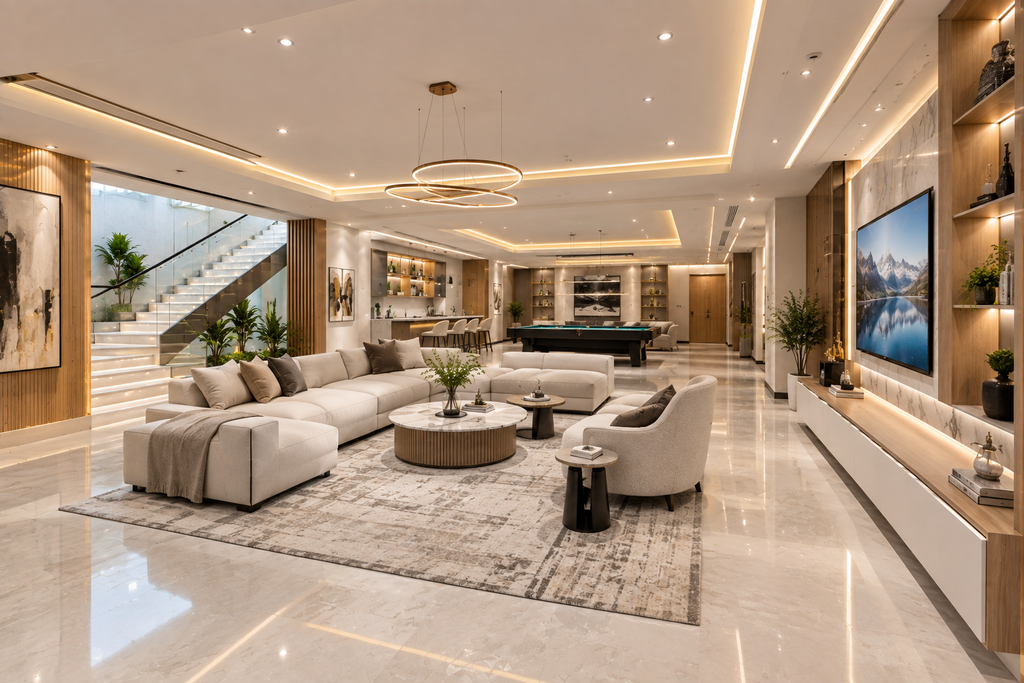
Basement Family Lounge Design
A family lounge is one of the most practical uses of a residential basement. It provides a private area where family members can relax, watch television or spend time together.
Comfortable sofas, a feature TV wall, warm lighting and built-in storage can create an inviting atmosphere. Large rugs and soft furnishings can also help make the underground space feel warmer and more residential.
For larger houses, the family lounge can be connected to a small kitchenette or entertainment area, creating a complete secondary living zone.
Luxury Basement Home Theatre
A home theatre can turn an ordinary basement into a premium entertainment space. The enclosed nature of the basement can actually be useful because it allows better control over lighting and sound.
Acoustic wall panels, comfortable theatre seating, a large screen and concealed lighting can create a cinematic environment. Darker wall colors and layered lighting can enhance the overall experience.
However, sound insulation should be considered during the construction stage, especially if bedrooms or living areas are located directly above the basement.
[IMAGE: Luxury basement home theatre in Lahore with comfortable cinema seating, acoustic wall panels and ambient lighting]
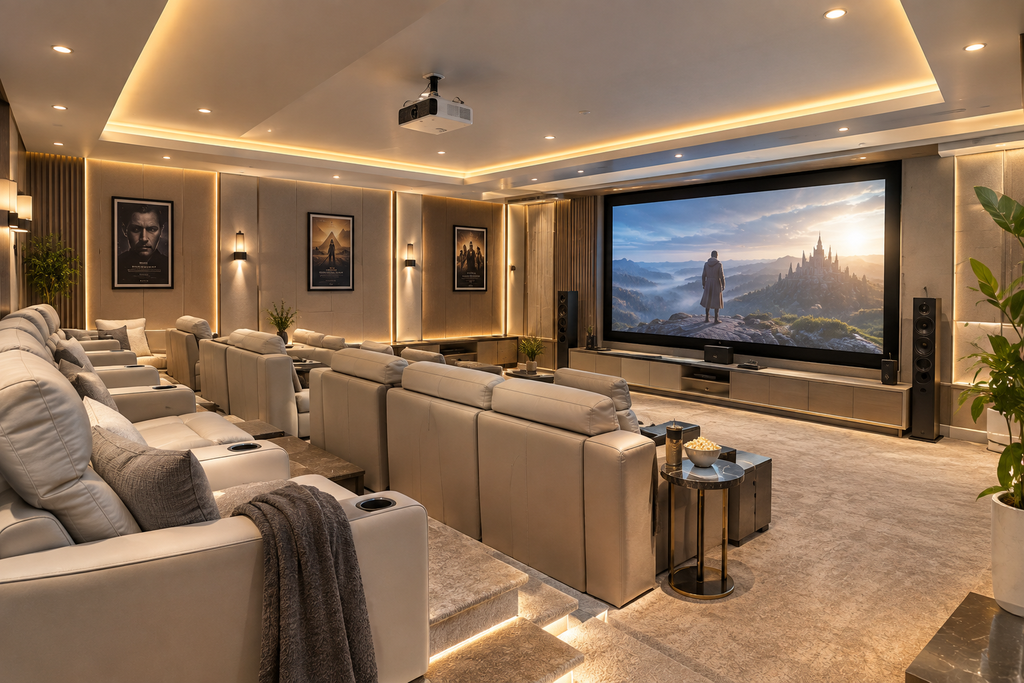
Basement Gym Design
A private gym is another popular basement design idea. The space can accommodate cardio machines, strength equipment, mirrors and a stretching area depending on its size.
Good ventilation is particularly important for a basement gym. Proper air circulation and moisture control can make the space more comfortable and help protect equipment.
Rubber flooring or other durable flooring materials can also be considered for workout areas.
Basement Bedroom and Guest Room
A basement can also provide additional accommodation for guests or family members. However, bedroom planning requires special attention to ventilation, daylight, emergency access and privacy.
Where local regulations and site conditions permit, properly designed windows or light wells can provide natural light. Artificial lighting should then be used to supplement daylight and create a comfortable atmosphere.
A guest bedroom with an attached bathroom can turn an underused basement into a practical private suite.
Waterproofing: The Most Important Basement Consideration
Waterproofing is one of the most critical elements of any basement project in Pakistan. Because the basement is below ground level, moisture from surrounding soil can become a serious concern if the structure is not properly protected.
Waterproofing should be addressed during construction rather than after finishing work has been completed.
Depending on the site and structural design, waterproofing may involve external protection, membranes, drainage systems, proper detailing around joints and suitable damp-proofing methods.
A qualified construction and design team should assess the soil conditions and groundwater situation before finalizing the basement construction approach.
Natural Light and Ventilation
One of the biggest challenges in Basement Design Pakistan is creating a bright and well-ventilated environment.
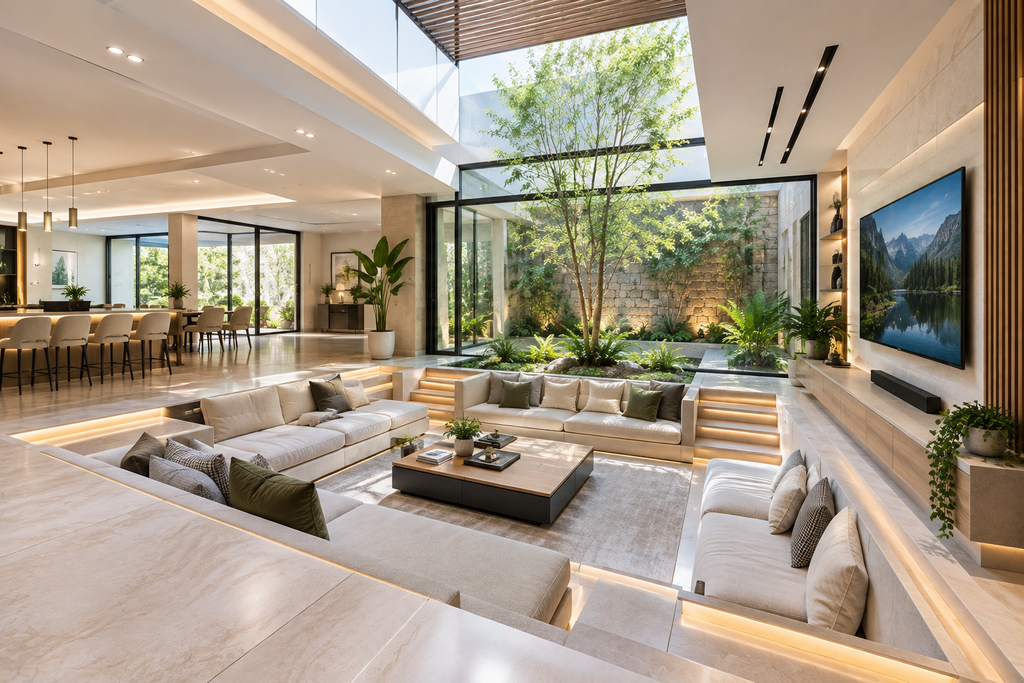
Where the site allows, light wells, sunken courtyards, basement windows and ventilation shafts can introduce natural light and fresh air.
Artificial lighting should also be carefully layered. Recessed ceiling lights, wall lights, pendant fixtures and indirect LED lighting can prevent the basement from feeling dark.
Ventilation systems should be planned according to the size and intended use of the space.
[IMAGE: Modern basement interior with sunken courtyard, large windows, natural daylight and indoor plants]
Modern Basement Ceiling and Wall Design
The ceiling can significantly affect the appearance of a basement. A well-designed false ceiling can conceal electrical services, air-conditioning ducts and lighting while creating a refined interior.
For contemporary homes, simple ceiling lines with recessed lighting often work well. Wooden panels, textured surfaces and feature walls can add warmth and visual interest.
The choice of materials should also consider moisture and long-term maintenance.
Basement Interior Design in Lahore
The interior design of a basement should match the architectural character of the rest of the house. Using completely different materials can make the basement feel disconnected from the main residence.
An experienced Interior Designer in DHA Phase 6 can help coordinate flooring, wall finishes, furniture, lighting, ceiling design and decorative elements to create a cohesive interior.
For luxury homes in DHA Lahore, basement interiors can incorporate premium materials such as natural stone, wood textures, glass partitions and customized furniture while maintaining a clean contemporary aesthetic.
Smart Space Planning for Basements
Good space planning can make even a compact basement feel spacious. Instead of dividing the entire floor into many small rooms, open-plan layouts can provide flexibility.
For example, a basement can combine a family lounge with a gaming zone and kitchenette. Sliding or glass partitions can be used where privacy is required without visually closing the entire space.
Storage should also be integrated into the design. Built-in cabinets beneath stairs, wall-mounted shelving and customized furniture can maximize usable space.
Architecture and Basement Planning
Basement construction should be considered as part of the complete house design. Structural requirements, staircase placement, drainage, waterproofing, ventilation and services all need to work together.
This is where professional Architecture In Lahore services can be valuable for homeowners planning basement construction in Lahore. An experienced Architecture Designer can coordinate the architectural layout with structural and construction requirements before the finishing stage begins.
For homeowners in DHA Lahore, proper planning is particularly important because the basement needs to respond to the specific plot, house layout and applicable development requirements.
Final Thoughts
A modern basement can add significant functionality and character to a Pakistani home when it is designed correctly. From luxury home theatres and family lounges to private gyms, offices and guest suites, there are countless possibilities.
The key to successful Basement Design Pakistan is balancing aesthetics with technical performance. Waterproofing, ventilation, drainage, lighting, structural planning and space utilization should receive the same attention as furniture and decoration.
With professional Architecture In Lahore, an experienced Architecture Designer, and the expertise of an Interior Designer in DHA Phase 6, homeowners can transform a basement into a comfortable, practical and visually impressive part of their home.
SEO Tags
Basement Design Pakistan, Basement Design in Pakistan, Modern Basement Design Pakistan, Luxury Basement Design Pakistan, Basement Interior Design Lahore, Basement Design Lahore, Modern Basement Ideas Pakistan, Home Basement Design, Basement Construction Lahore, Basement Floor Plan Pakistan, Basement Home Theatre Design, Basement Family Lounge Design, Architecture In Lahore, Architecture Designer, Interior Designer in DHA Phase 6, Luxury Interior Design Lahore
Suggested Image Alt Tags
- Modern Basement Design in Pakistan
- Luxury Basement Interior Design Lahore
- Modern Basement Family Lounge Pakistan
- Luxury Basement Home Theatre Design
- Modern Basement Gym Design Pakistan
- Basement Bedroom Design in Lahore
- Basement Interior Design DHA Lahore
- Modern Basement Ceiling and Lighting Design
- Basement Design Ideas for Pakistani Homes
- Contemporary Basement Architecture in Lahore