
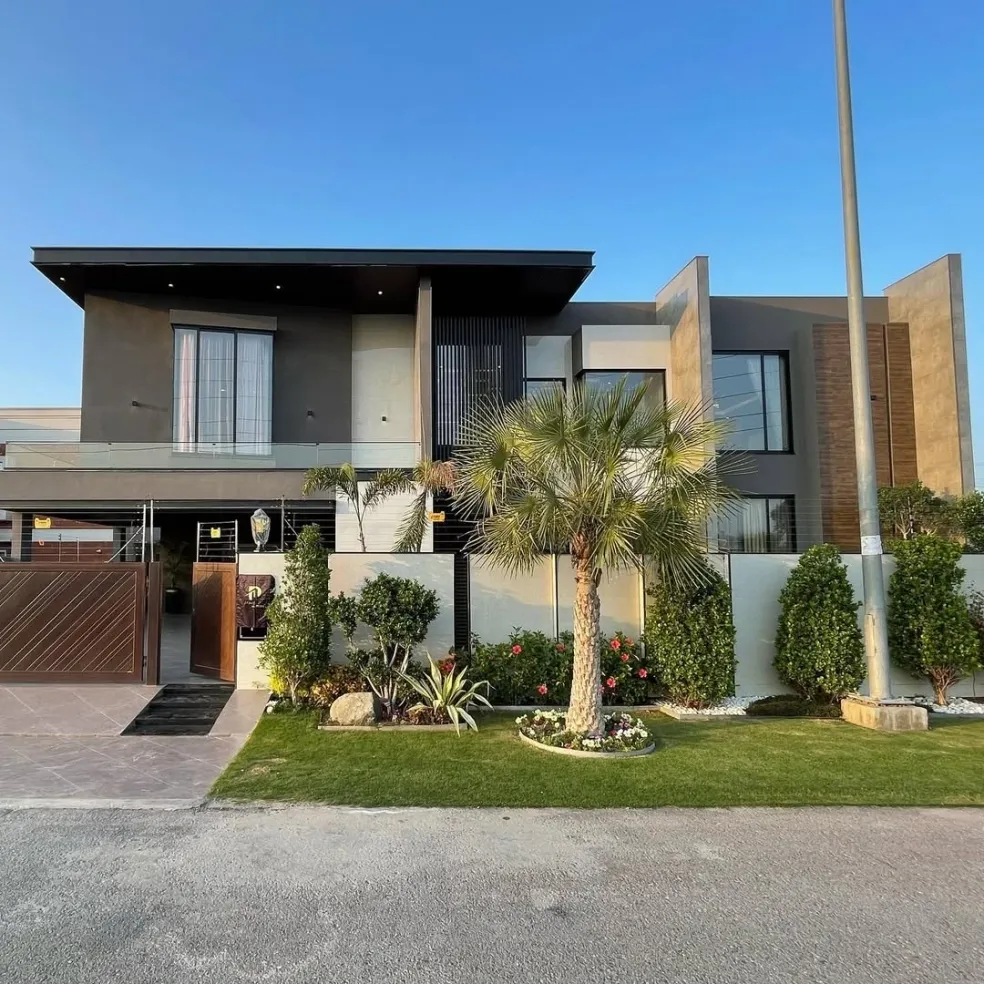
A modern villa is more than a large residential property. It is a carefully planned combination of architecture, comfort, lifestyle and visual character. In Lahore, contemporary villas are becoming increasingly popular among homeowners who want spacious interiors, elegant elevations, private outdoor areas and modern facilities.
A successful Modern Villa Design Lahore project begins with understanding the lifestyle of the family, the dimensions of the plot and the surrounding environment. From the front elevation and floor plan to landscape design and interior finishes, every element should work together to create a complete architectural experience.
[IMAGE: Luxury modern villa exterior in Lahore with contemporary facade, large glass windows, stone textures, landscaped entrance and elegant architectural lighting]
What Makes a Modern Villa Different?
Modern villa architecture focuses on clean geometry, functional planning and a strong connection between indoor and outdoor spaces. Large openings, simple forms, natural materials and carefully designed lighting are commonly used to create a sophisticated appearance.
Unlike a standard house design, a villa often provides greater opportunities for larger living areas, private bedrooms, entertainment spaces, landscaped gardens and outdoor seating.
The goal is not simply to make the house look expensive. Good villa architecture should make everyday life more comfortable while maintaining a distinctive architectural identity.
Modern Villa Exterior Design in Lahore
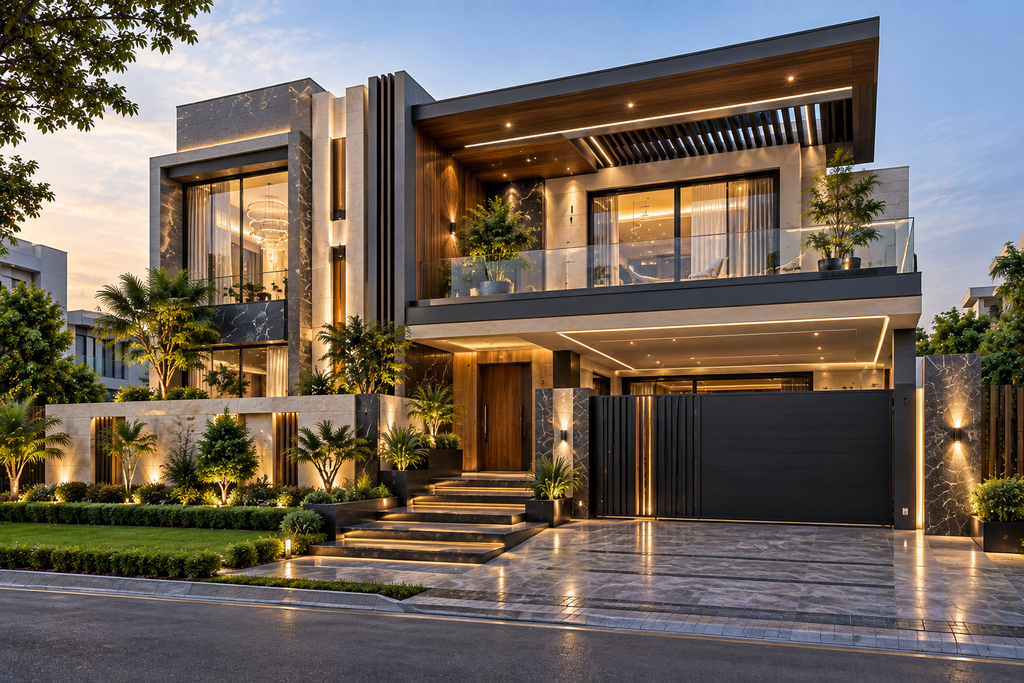
The exterior elevation is usually the first feature people notice. A well-designed villa elevation can create a strong visual impression while reflecting the architectural style of the house.
Popular materials for modern villa exteriors include:
- Natural and artificial stone
- Textured plaster
- Wood-look panels
- Large glass openings
- Metal screens
- Concrete elements
- Modern aluminium windows
- Architectural lighting
A balanced combination of materials can give the facade depth without making it visually complicated.
For a Modern Villa Design Lahore, the facade should also respond to Lahore’s climate. Shading elements, recessed windows, covered entrances and appropriate glazing can improve comfort while contributing to the overall appearance.
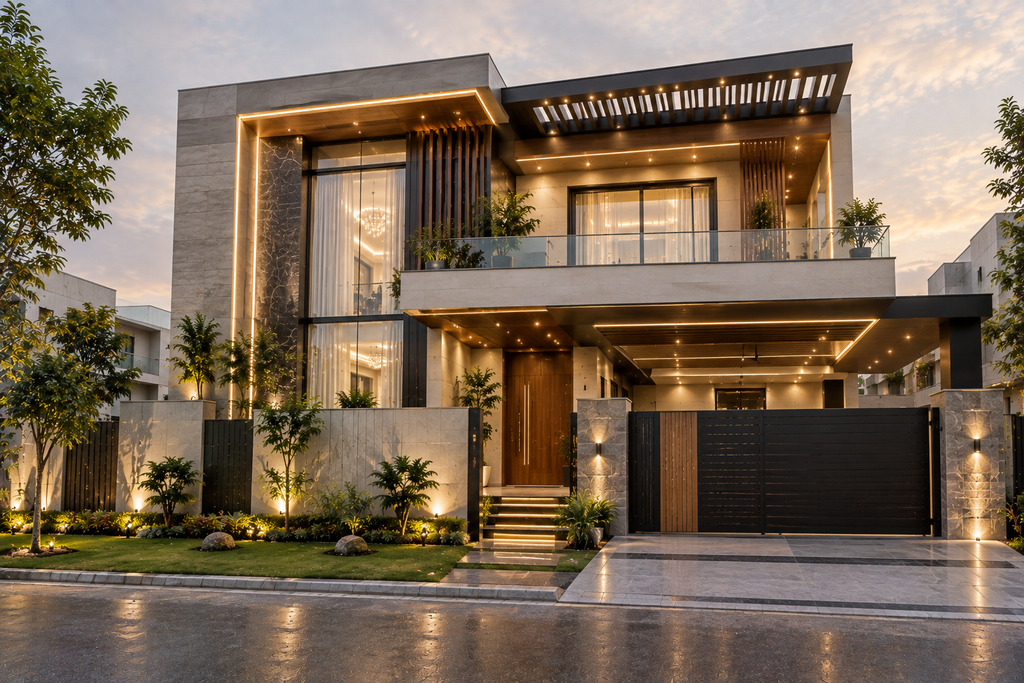
[IMAGE: Contemporary Lahore villa front elevation with stone cladding, wood textures, glass windows, covered entrance and landscape lighting]
Modern Villa Floor Plan
A beautiful elevation needs an equally thoughtful floor plan. Space planning is one of the most important stages of villa design because it determines how residents will use the house every day.
A modern villa floor plan may include:
- Grand entrance foyer
- Formal drawing room
- Spacious living room
- Dining area
- Modern kitchen
- Dirty kitchen
- Master bedroom
- Family bedrooms
- Dressing areas
- Attached bathrooms
- Home office
- Powder room
- Family lounge
- Servant accommodation
- Garage
- Outdoor sitting areas
The exact arrangement depends on the plot size, family requirements and applicable planning regulations.
An experienced Architecture Designer can organize these spaces according to privacy, circulation, natural light and ventilation requirements.
Indoor and Outdoor Connection
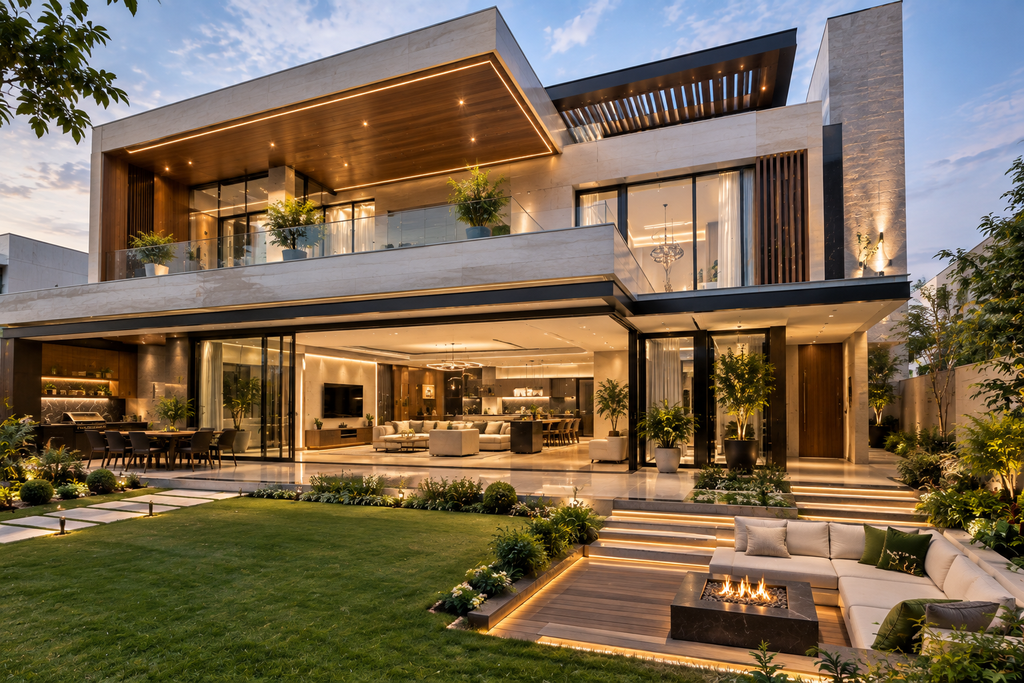
One of the defining characteristics of contemporary villa architecture is the connection between interior and exterior spaces.
Large glass doors can connect the living room with a garden, terrace or courtyard. Covered outdoor seating can extend the usable living area and create a comfortable place for family gatherings.
For larger Lahore villas, landscape areas can include lawns, water features, outdoor kitchens, pergolas and private seating zones.
[IMAGE: Modern Lahore villa with open-plan living area connected to landscaped garden through large sliding glass doors]
Luxury Living Areas in a Modern Villa
The living room is often the central social space of a villa. Modern designs generally focus on spacious layouts, comfortable furniture and carefully controlled lighting.
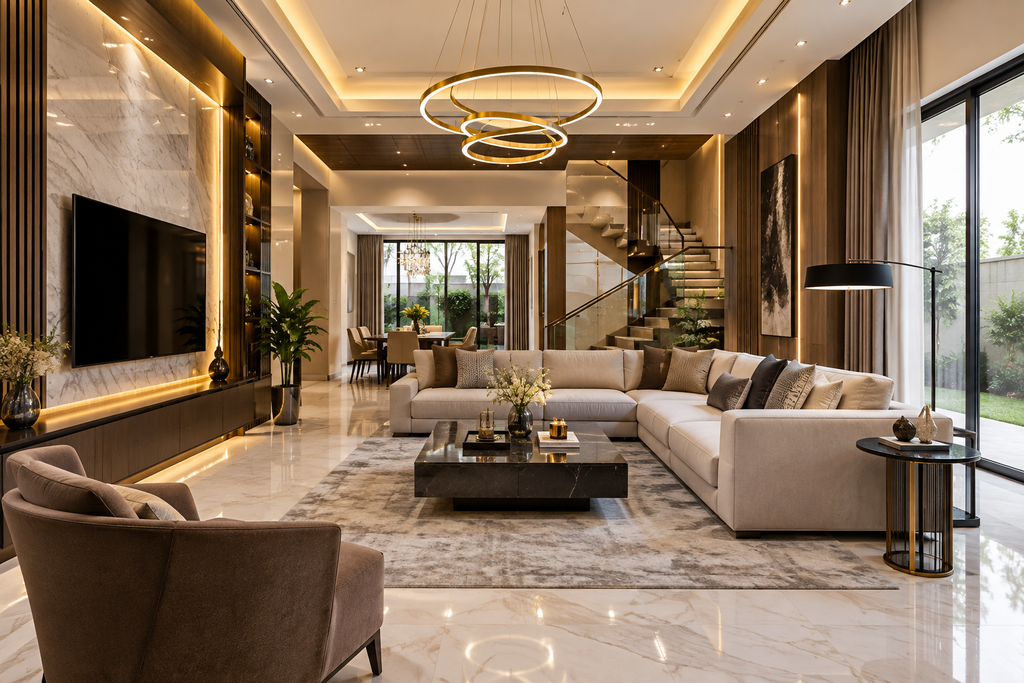
A neutral color palette combined with natural wood, stone and soft textures can create an elegant environment. Feature walls, contemporary furniture and statement lighting can add character without overwhelming the space.
For larger villas, separate formal and informal living areas can be planned. This allows homeowners to entertain guests while maintaining a private family environment.
Modern Villa Kitchen Design
The kitchen should combine functionality with visual appeal. Contemporary villa kitchens often use large islands, integrated appliances, customized cabinetry and durable countertops.
A separate dirty kitchen can be particularly useful for Pakistani households, allowing heavy cooking to remain separate from the main kitchen.
Storage should be carefully planned so that appliances, utensils and pantry items remain organized while maintaining a clean modern appearance.
Master Bedroom and Private Spaces
A luxury villa should provide comfortable private areas for every member of the family. The master bedroom can include a walk-in wardrobe, dressing area, attached bathroom and private balcony or terrace where the site permits.
Large windows can introduce natural light while carefully designed curtains, screens or shading elements maintain privacy.
Bedrooms should be positioned according to the overall circulation plan so that private areas remain separated from formal guest spaces.
Modern Villa Interior Design in Lahore
Architecture creates the structure of the villa, while interior design gives the spaces their personality.
An Interior Designer in DHA Phase 6 can develop a complete interior concept covering furniture, flooring, ceiling design, wall treatments, lighting, curtains and decorative elements.
Modern villa interiors often use a combination of warm wood, neutral colors, stone textures and contemporary lighting. The goal is to create a consistent design language throughout the house.
[IMAGE: Luxury modern villa interior in Lahore featuring contemporary living room, marble flooring, warm wooden panels and designer lighting]
Lighting Design for Modern Villas
Lighting should be considered during the architectural planning stage rather than added only after construction.
A modern villa can combine:
- Recessed ceiling lights
- Cove lighting
- Pendant lights
- Wall washers
- Decorative fixtures
- Landscape lighting
- Staircase lighting
- Facade lighting
Exterior lighting can highlight architectural features at night, while interior lighting can create different moods for living, dining and entertainment areas.
Landscape Design and Villa Entrance
The entrance creates the transition between the street and the private residence. A modern villa entrance can include a landscaped pathway, feature wall, statement gate, covered porch and architectural lighting.
Landscape design can also provide privacy through trees, planters and screening elements. In larger properties, a combination of lawn areas, trees and outdoor seating can make the villa feel more connected to nature.
Sustainable Features in Modern Villa Design
Modern architecture can also incorporate energy-conscious design strategies. Proper orientation, shading, natural ventilation and daylight can help improve indoor comfort.
Energy-efficient lighting, solar systems, efficient glazing and appropriate insulation can also be considered depending on the project requirements.
These features should be integrated into the design rather than treated as separate additions.
Why Professional Architecture Matters
Designing a modern villa involves much more than creating an attractive 3D elevation. Architectural drawings, floor plans, structural coordination, electrical layouts, plumbing, HVAC planning and interior design all need to work together.
Professional Architecture In Lahore services can help coordinate these stages from concept development through detailed working drawings.
An experienced Architecture Designer can translate the homeowner’s requirements into a practical design, while an Interior Designer in DHA Phase 6 can ensure that the interior spaces support the architectural concept.
Final Thoughts
A successful Modern Villa Design Lahore combines contemporary architecture with practical planning and comfortable living. From the front elevation and floor plan to the kitchen, bedrooms, landscape and interior finishes, every component should contribute to the overall design.
Whether you are planning a new luxury villa in DHA Lahore or developing a contemporary residence elsewhere in the city, thoughtful architectural planning can turn your ideas into a complete and functional home.
The best villa designs are not defined only by size or expensive materials. They are defined by how intelligently the spaces are planned, how naturally the architecture responds to the site and how comfortably the home supports everyday life.
SEO Tags
Modern Villa Design Lahore, Modern Villa Design in Lahore, Luxury Villa Design Lahore, Contemporary Villa Design Lahore, Villa Architecture Lahore, Modern House Design Lahore, Luxury House Design Lahore, Villa Floor Plan Lahore, Modern Villa Elevation Lahore, Villa Interior Design Lahore, Luxury Interior Design Lahore, Architecture In Lahore, Architecture Designer, Interior Designer in DHA Phase 6, Modern Architecture Lahore
Suggested Image Alt Tags
- Modern Villa Design in Lahore
- Luxury Modern Villa Exterior Lahore
- Contemporary Villa Front Elevation Lahore
- Modern Villa Floor Plan Design Pakistan
- Luxury Villa Interior Design Lahore
- Modern Villa Living Room Design
- Contemporary Villa Kitchen Design Lahore
- Modern Villa Master Bedroom Interior
- Modern Villa Landscape Design Lahore
- Luxury Villa Entrance Design DHA Lahore