Opening a restaurant is more than choosing a location and preparing a menu. The interior design, seating arrangement, lighting, materials, and kitchen layout all influence how customers experience your business. If you are planning a new restaurant or renovating an existing one, understanding the Restaurant Interior Design Cost in Lahore 2026 can help you set a realistic budget before construction begins.
In Lahore, restaurant interior costs depend on the size of the space, design concept, quality of materials, furniture, lighting, and technical requirements. A small takeaway outlet will have different requirements from a premium dine-in restaurant in DHA Phase 6 or Gulberg.
At ARCHKITGROUP, thoughtful planning brings architecture, functionality, and interior design together to create attractive commercial spaces that support daily operations.
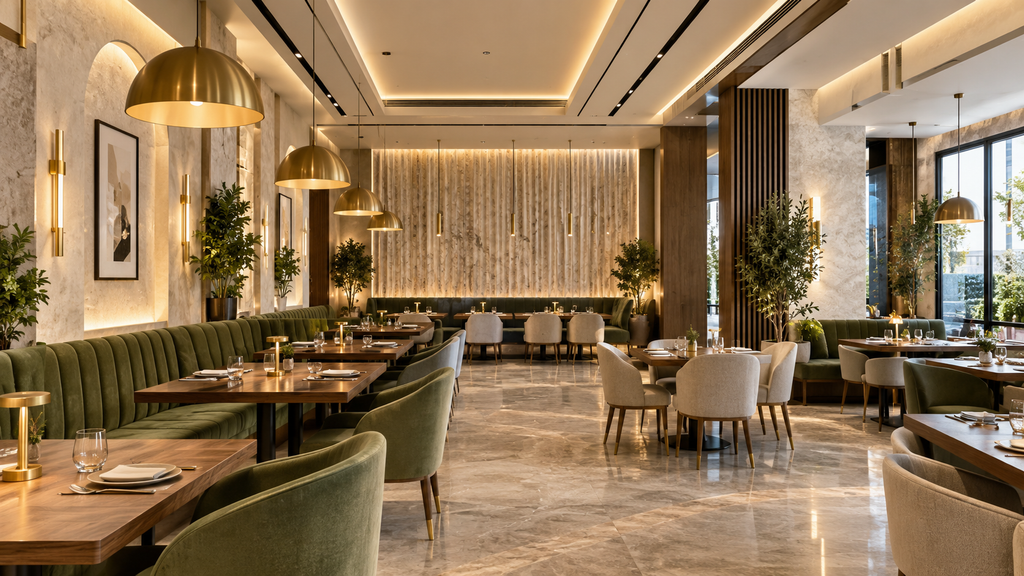
[IMAGE: Modern luxury restaurant interior in Lahore featuring elegant seating, warm lighting, decorative wall finishes, and contemporary furniture]
How Much Does Restaurant Interior Design Cost in Lahore in 2026?
There is no single fixed price for every restaurant. The first step is to distinguish between design-only services and a complete interior fit-out.
For preliminary budgeting, the following are indicative 2026 planning ranges for restaurant fit-outs in Lahore. Actual quotations may vary according to the project scope, specifications, and site conditions. Published market estimates also show substantial differences between basic fast-food outlets and premium dining spaces.
| Restaurant Type | Indicative Fit-Out Cost per Sq. Ft. |
|---|---|
| Basic fast-food outlet | PKR 4,500–7,500 |
| Standard cafe or casual dining restaurant | PKR 6,500–10,500 |
| Premium or luxury restaurant | PKR 9,000–15,000+ |
These figures are broad budgeting estimates, not a confirmed quotation from ARCHKITGROUP. They may cover different combinations of finishes, furniture, services, and kitchen infrastructure depending on the contractor. Confirm inclusions before comparing rates. <Entity category=”organization” value=”Fusion Developers” disambig=”Construction and development company in Pakistan”/> publishes comparable 2026 restaurant fit-out estimates.
For design-only services, the fee is calculated separately and may depend on the covered area, number of design views, technical drawings, and level of detailing required.
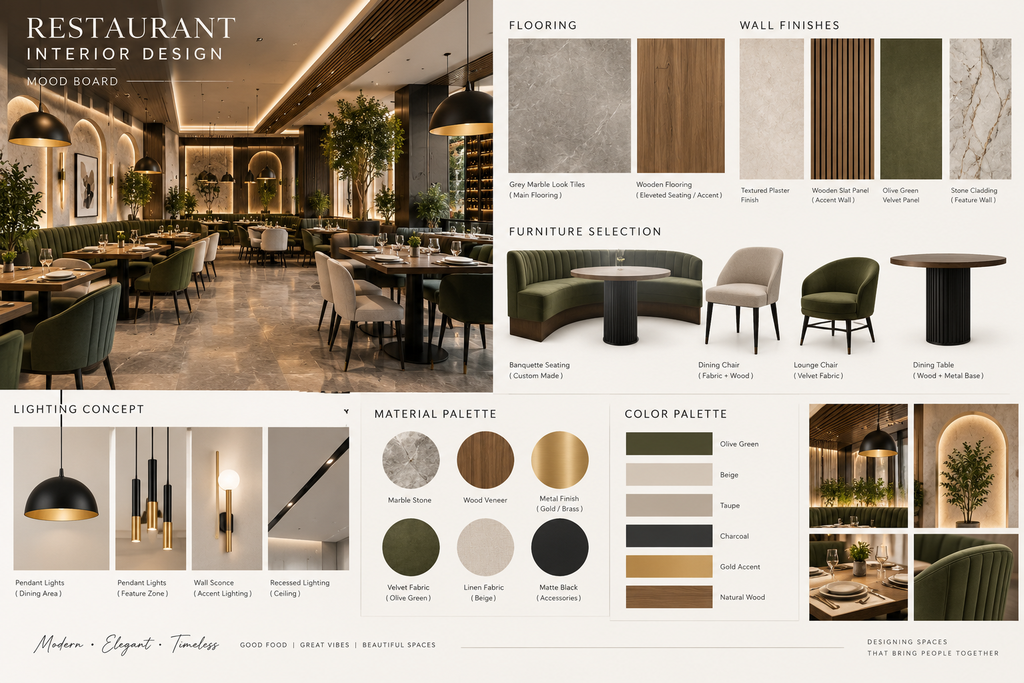
[IMAGE: Restaurant interior design mood board showing flooring samples, wall finishes, furniture selections, lighting concepts, and material palettes]
What Factors Affect Restaurant Interior Design Cost?
1. Restaurant Size and Layout
The total covered area is one of the biggest cost factors. A larger restaurant generally requires more flooring, ceiling finishes, lighting fixtures, furniture, and labour.
However, size alone does not determine the budget. A compact restaurant with custom joinery and premium materials can cost more per square foot than a larger space with simple finishes.
A professional Architecture Designer can plan the seating layout, circulation routes, service counter, and waiting area to make the best use of the available space.
2. Interior Theme and Design Style
The selected theme has a direct impact on the final budget. Popular restaurant design styles in Lahore include:
- Modern minimalist interiors with clean lines and simple finishes.
- Industrial-style restaurants featuring metal details, exposed surfaces, and textured walls.
- Luxury dining spaces with decorative ceilings, premium finishes, and custom furniture.
- Contemporary cafes with statement lighting, comfortable seating, and distinctive feature walls.
- Traditional or cultural restaurants using locally inspired patterns, colours, and materials.
Custom-made elements and intricate detailing generally increase fabrication and installation costs. Selecting a clear design concept early helps control unnecessary changes during execution.
[IMAGE: Contemporary restaurant interior in DHA Lahore with textured feature walls, upholstered seating, pendant lights, and a modern dining layout]
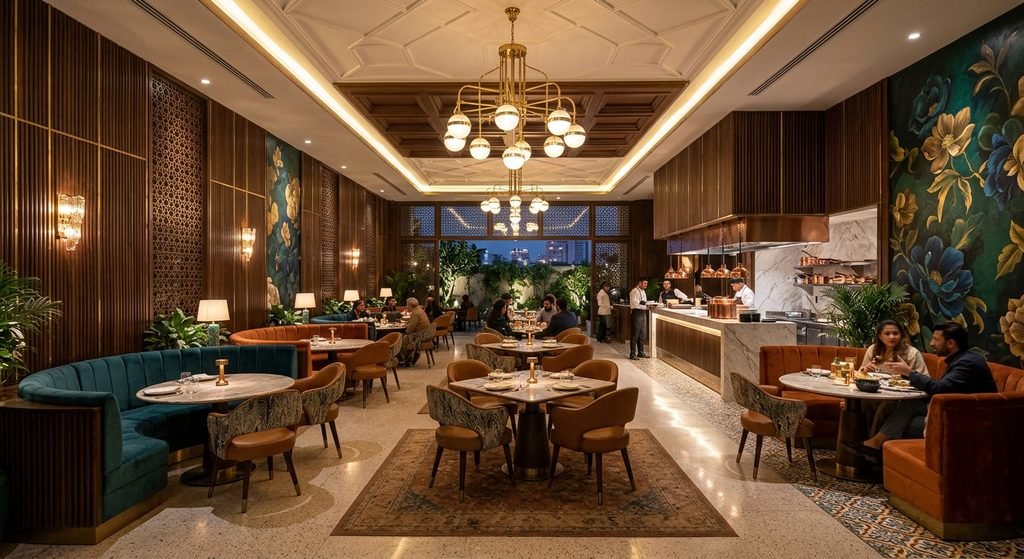
3. Flooring, Walls, and Ceiling Finishes
Flooring and wall finishes establish the overall appearance of a restaurant. Depending on the concept, owners may choose porcelain tiles, commercial-grade flooring, textured paint, decorative panels, stone finishes, or other suitable materials.
False ceilings can accommodate lighting, air-conditioning services, and selected decorative features. More complex ceiling designs generally require additional materials and labour.
In a busy restaurant, durability and ease of cleaning should be considered alongside appearance. Materials exposed to moisture, grease, and frequent cleaning should be selected carefully.
4. Furniture and Seating
Restaurant furniture must balance comfort, appearance, and durability. The budget may include dining tables, chairs, banquettes, bar stools, waiting-area furniture, and custom seating.
Ready-made furniture can be suitable for cost-conscious projects, while bespoke furniture allows greater control over dimensions, finishes, and brand identity.
The seating layout should also preserve comfortable circulation for customers and staff rather than simply maximising the number of tables.
5. Lighting and Electrical Work
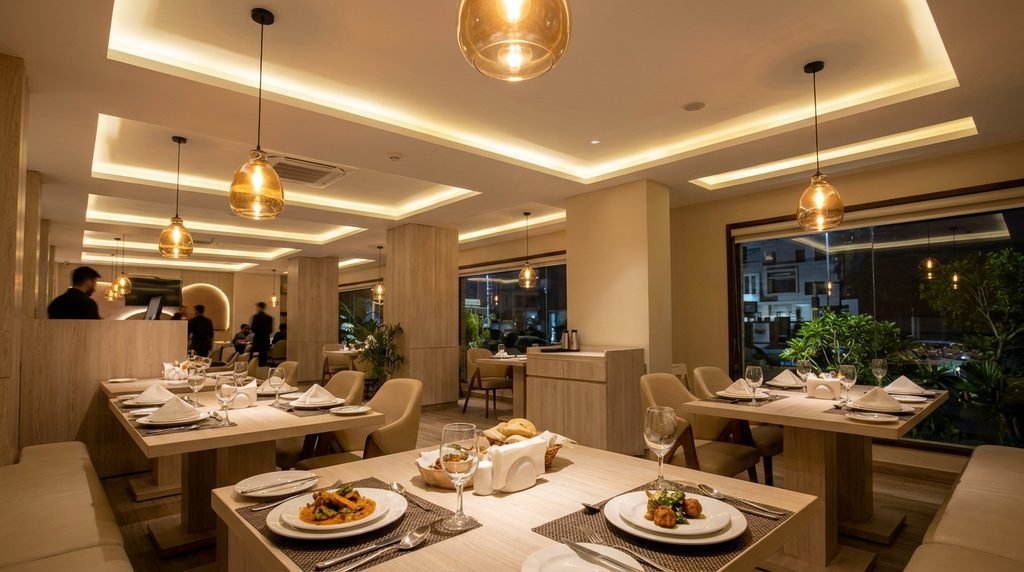
Lighting helps establish the atmosphere of a restaurant. Pendant lights, wall lights, concealed LED strips, decorative fixtures, and focused lighting can be combined to create different dining experiences.
Electrical costs may include new wiring, switches, sockets, distribution changes, lighting controls, and provisions for equipment. The actual scope depends on the existing condition of the property.
An experienced Interior Designer in DHA Phase 6 can coordinate decorative lighting with practical requirements, ensuring that the interior looks inviting while remaining functional.
[IMAGE: Restaurant lighting design with warm pendant lights, concealed ceiling illumination, and focused lighting over dining tables]
6. Commercial Kitchen and Mechanical Services
The kitchen is a critical part of restaurant planning. Depending on the menu and operational model, the project may require commercial cooking equipment, exhaust hoods, ducting, grease management, plumbing, drainage, refrigeration, and additional electrical or gas provisions.
These items can significantly affect the total project cost. They should not automatically be assumed to be included in a quoted interior design rate.
Before finalising the layout, coordinate the kitchen plan with the chef, equipment supplier, and relevant technical professionals. This reduces the risk of expensive alterations after finishing work has started.
Example Restaurant Interior Budget for 1,000 Sq. Ft.
Suppose you are planning a 1,000-square-foot casual dining restaurant. Using an illustrative fit-out allowance of PKR 6,500–10,500 per square foot, the preliminary budget would be:
| Budget Item | Estimated Amount |
|---|---|
| Interior fit-out allowance | PKR 65–105 lakh |
| Additional contingency | Plan separately according to scope |
| Final project cost | Confirm after detailed costing |
This example applies the broad per-square-foot fit-out range to the entire 1,000-square-foot area. It is not an itemised quotation, and the allowance may not include every kitchen appliance, design fee, authority charge, or other startup expense.
For a reliable budget, request a detailed Bill of Quantities (BOQ) that identifies materials, quantities, labour, furniture, technical services, and exclusions.
How to Reduce Restaurant Interior Design Costs
A well-planned restaurant does not need an unnecessarily complicated interior. These practical steps can help manage expenditure:
- Establish a realistic budget before selecting materials.
- Prioritise kitchen workflow, customer comfort, and durable finishes.
- Use statement materials in selected areas instead of covering every surface with expensive finishes.
- Compare itemised quotations rather than choosing a contractor based only on the lowest rate.
- Finalise drawings and material specifications before ordering or installation.
- Keep a contingency allowance for unforeseen site conditions.
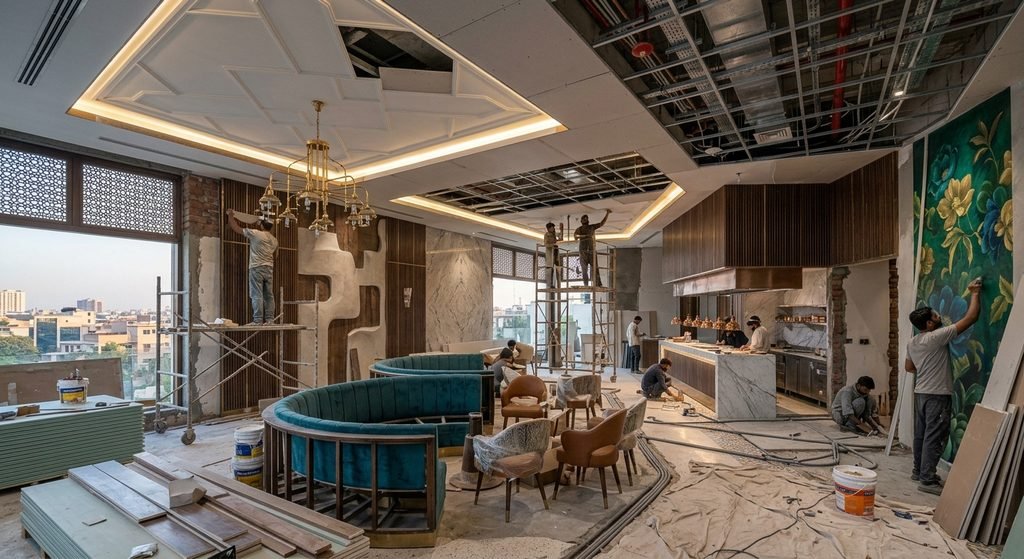
- Coordinate architectural, electrical, plumbing, HVAC, and interior drawings before execution.
Working with a team experienced in Architecture In Lahore can help align the restaurant’s appearance with its operational requirements.
[IMAGE: Restaurant interior construction and finishing in progress, showing ceiling installation, wall finishes, and coordinated site work]
Why Hire a Professional Restaurant Interior Designer in Lahore?
Professional restaurant design combines visual appeal with practical planning. It considers customer circulation, seating capacity, staff movement, lighting, ventilation, material durability, and the relationship between the dining area and kitchen.
ARCHKITGROUP provides architecture, interior design, 3D visualisation, and construction-related services for residential and commercial projects. A coordinated design process allows restaurant owners to review the concept before execution and make informed decisions about finishes and budget.
Whether you are developing a cafe, fast-food outlet, family restaurant, or premium dining space, professional planning can help create a consistent brand identity and a more efficient environment.
Frequently Asked Questions
What is the restaurant interior design cost per square foot in Lahore in 2026?
Indicative restaurant fit-out estimates range from approximately PKR 4,500 to PKR 15,000 or more per square foot, depending on the project category and specifications. Design-only fees are separate where applicable.
Does restaurant interior design include furniture?
Not necessarily. Furniture may be included in a turnkey package or priced separately. Always confirm the scope in writing.
Is a 3D restaurant design included in the fee?
This depends on the designer’s proposal. Confirm the number of 3D views, revisions, working drawings, and material specifications included in the agreed fee.
How can I get an accurate restaurant interior quotation?
Share the restaurant location, floor area, existing site condition, preferred design style, and approximate budget. A site assessment and detailed BOQ can then establish a more realistic project estimate.
Conclusion
The Restaurant Interior Design Cost in Lahore 2026 depends on much more than decorative finishes. Restaurant size, furniture, lighting, kitchen infrastructure, material quality, and technical coordination all influence the final investment.
The best starting point is a clear concept, a practical layout, and a detailed cost breakdown before work begins. With professional planning and carefully selected materials, restaurant owners can create a distinctive dining environment while keeping expenditure under control.
Looking for restaurant interior design or commercial design services in Lahore? Contact ARCHKITGROUP to discuss your project requirements and develop a design approach suited to your space and budget.