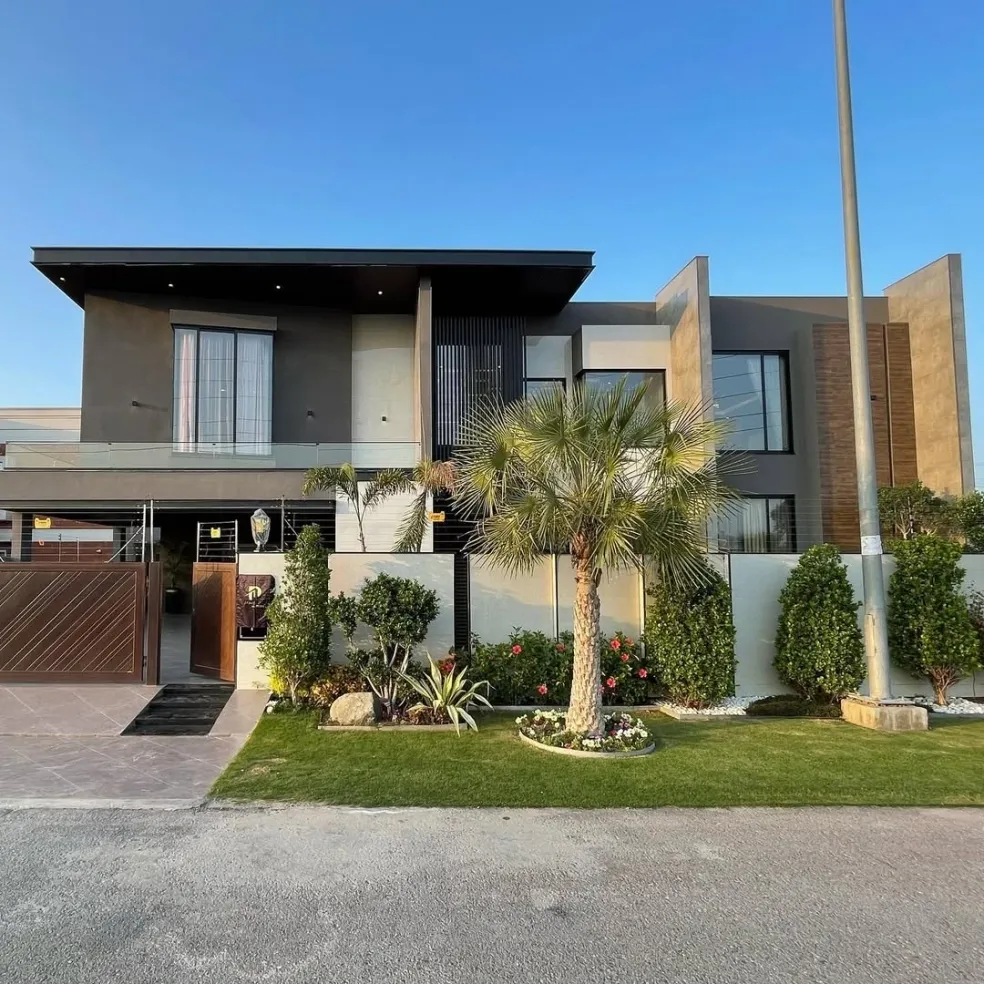
The front elevation of a house is one of the most important elements of residential architecture. It creates the first impression of a property while reflecting the homeowner’s lifestyle, design preferences and attention to detail. In DHA Lahore, homeowners are increasingly interested in contemporary facades that combine clean geometry, premium materials, elegant lighting and practical architectural features.
A well-planned Modern House Elevation DHA Lahore design should do more than look attractive. It should complement the plot size, provide privacy, respond to Lahore’s climate and coordinate with the interior layout. Whether you are planning a 5-marla house, a 10-marla residence or a 1-kanal luxury home, the right elevation design can give your property a distinctive architectural identity.
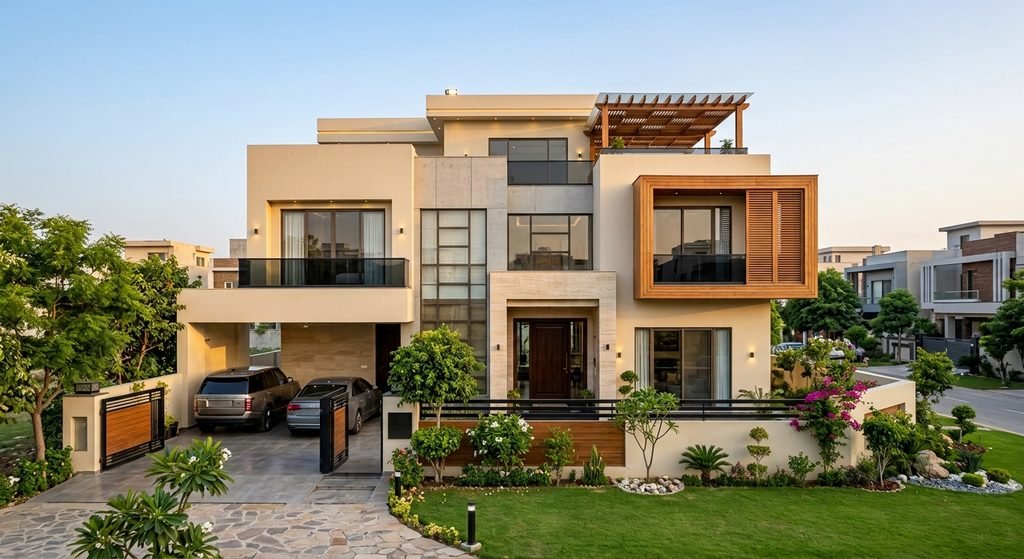
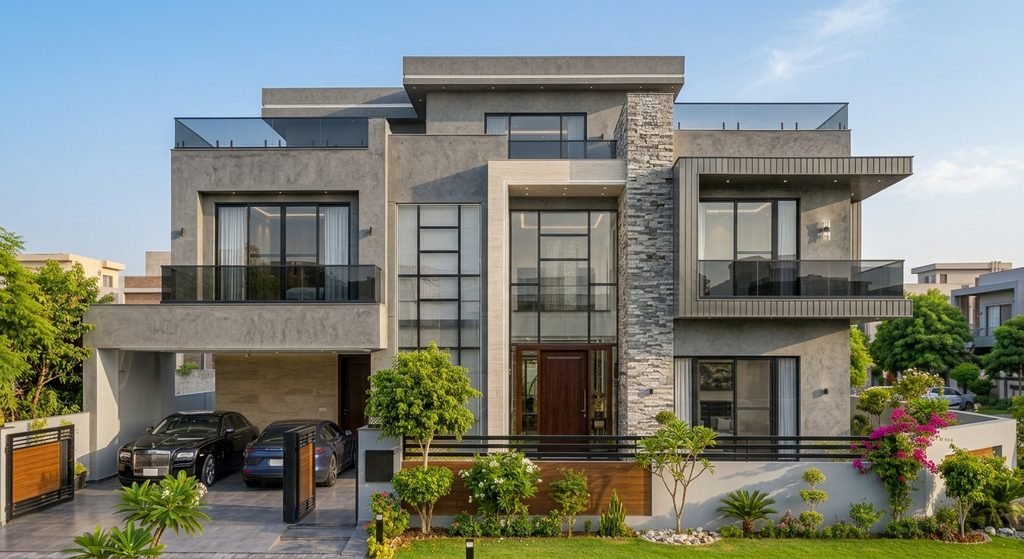
[IMAGE: Modern double-storey house front elevation in DHA Lahore featuring light-coloured exterior walls, geometric forms, glass windows, wooden accents and elegant landscaping]
What Is Modern House Elevation Design?
House elevation design represents the exterior appearance of a building from a particular viewpoint, especially the front-facing facade. It includes the arrangement of walls, windows, balconies, entrance doors, exterior finishes, boundary walls and architectural lighting.
Modern house elevation design generally focuses on simple forms, balanced proportions and carefully selected materials. Instead of excessive decoration, contemporary architecture creates visual interest through depth, texture, contrast and lighting.
For residential projects in DHA Lahore, a successful elevation should also coordinate with the architectural floor plan. Window positions, balcony dimensions, room layouts and structural elements must work together to create a functional and attractive exterior.
Popular Modern House Elevation Styles in DHA Lahore
1. Contemporary Box-Style Elevation
Box-style architecture is a popular choice for modern residential projects. It uses rectangular forms, projecting volumes and clean horizontal or vertical lines to create a bold appearance.
White, beige and light-grey walls can be combined with textured tiles, wood-look panels and dark aluminium window frames. Carefully placed projections create shadows that add depth to the facade.
This approach works particularly well for double-storey houses where the upper floor can be visually distinguished from the ground floor.
2. Minimalist House Front Elevation
Minimalist elevation design is ideal for homeowners who prefer simplicity and timeless architectural details.
The design may include smooth exterior walls, simple window frames, limited material combinations and concealed lighting. Instead of introducing too many colours, the architect focuses on proportion, symmetry or carefully balanced asymmetry.
A restrained palette of off-white, warm grey and natural stone can create an elegant exterior without unnecessary visual complexity.
3. Luxury Villa Elevation Design
For larger residences, a luxury villa elevation can incorporate double-height entrances, feature walls, expansive glazing, balcony screens and landscaped outdoor spaces.
Natural stone, porcelain cladding, wood-textured panels and glass can be combined to establish a premium appearance. The key is to use these materials selectively so that the building maintains a coherent architectural style.
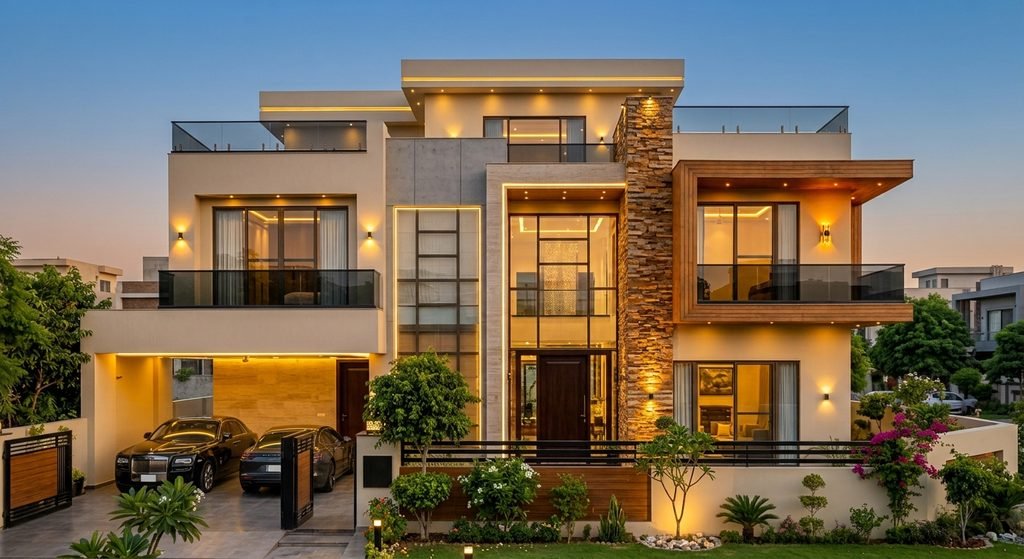
[IMAGE: Luxury 1-kanal villa front elevation in DHA Lahore with a double-height entrance, stone feature wall, glass balcony and warm exterior lighting]
House Elevation Ideas for Different Plot Sizes
Every plot has different design opportunities and limitations. The elevation should respond to the building’s width, height, internal layout and available outdoor space.
5-Marla House Elevation
A 5-marla house benefits from a compact, well-organized facade. Vertical design elements, light exterior colours, carefully positioned windows and a simple entrance canopy can make the elevation appear more balanced.
10-Marla House Elevation
A 10-marla residence offers more flexibility for layered geometric forms, a feature wall, a balcony and contrasting exterior finishes. The design should maintain a visual connection between both floors.
1-Kanal House Elevation
A 1-kanal property can accommodate a wider facade, larger entrance features, generous balconies and more extensive landscaping, depending on the approved building plan.
The objective is not to add as many design features as possible. It is to create an exterior where every element contributes to the overall composition.
Best Exterior Materials for Modern House Elevation
Material selection influences the appearance, durability and maintenance requirements of a house facade. A visually attractive material must also perform well under local weather conditions.
Common exterior options include:
- Porcelain or exterior tiles: Suitable for selected feature walls and accent areas.
- Natural stone: Adds texture and a distinctive architectural character.
- Wood-look cladding: Introduces warmth without requiring extensive use of natural timber.
- Aluminium windows: Provide a clean, contemporary frame for glazing.
- Textured exterior paint: Offers a practical finish with a wide range of colours.
- Glass balcony railings: Create a lighter appearance when designed with suitable safety provisions.
For houses in Lahore, material selection should account for dust, sunlight, rain, cleaning requirements and long-term maintenance. Exterior products should be selected according to their intended use and installation specifications.
Exterior Lighting for Modern House Elevation
Architectural lighting can make a well-designed facade more attractive after sunset. However, lighting should highlight the architecture rather than overwhelm it.
Wall lights can emphasize entrance features, while concealed LED strips can highlight selected projections and soffits. Carefully directed uplights may enhance stone textures or landscape elements.
Warm-white lighting is often suitable for residential entrances because it creates a comfortable atmosphere. The final lighting layout should avoid excessive glare and coordinate with electrical planning.
[IMAGE: Modern house elevation at dusk in Lahore with warm architectural lighting, illuminated entrance, textured exterior walls and landscaped plants]
Boundary Wall and Main Gate Design
The boundary wall and main gate form an important part of the overall house elevation. If their design is disconnected from the main facade, the property can look visually inconsistent.
A modern entrance can combine simple metal gate panels, coordinated wall finishes, clean geometric patterns and integrated lighting. Privacy screens or solid sections can be used where appropriate.
For a cohesive appearance, the gate colour, boundary wall materials and exterior lighting should complement the main building rather than compete with it.
Why 3D House Elevation Design Matters
A 3D elevation render allows homeowners to review the proposed exterior before construction begins. It helps communicate the intended colours, materials, window proportions, balconies, entrance features and lighting arrangement.
For Modern House Elevation DHA Lahore projects, 3D visualization can help compare different facade concepts and identify design adjustments before materials are purchased or construction work starts.
The process should begin with an accurate architectural plan and measurements. A visually impressive render alone cannot replace structural coordination, working drawings or compliance checks.
DHA Lahore Building Regulations and Planning
Before finalizing an elevation, homeowners should confirm the applicable DHA Lahore building regulations and approval requirements for their particular plot and phase.
Building lines, permissible heights, covered areas, projections and other restrictions may affect the final facade. The architectural design should be developed around the applicable requirements rather than relying only on a reference image.
Coordination between architectural drawings, structural design and construction details is essential for a smooth execution process.
Choosing an Architecture Designer in Lahore
Selecting an experienced architecture designer helps connect visual design with practical construction requirements. A professional should understand facade composition, material performance, natural lighting, privacy, ventilation and coordination with the internal floor plan.
For homeowners searching for Architecture In Lahore, it is useful to review completed projects, design portfolios, drawing details and the proposed scope of services before making a decision.
If the project also involves interior planning, working with an Interior Designer in DHA Phase 6 can help establish a consistent design language between the exterior, entrance, living spaces and other interior areas.
Final Thoughts
A successful modern house elevation balances architectural character with functionality, durability and local requirements. From minimalist facades to contemporary luxury villas, the best design depends on the plot size, family needs, material choices and overall architectural plan.
If you are planning a new home or upgrading an existing property, invest time in the elevation concept before starting exterior finishing work. A coordinated design, accurate 3D visualization and carefully selected materials can help create a distinctive home in DHA Lahore.
SEO Tags
modern house elevation DHA Lahore, modern house elevation Lahore, house front elevation DHA Lahore, modern house front elevation design, house elevation design Lahore, luxury house elevation Lahore, 3D house elevation Lahore, contemporary house facade design, 5 marla house elevation Lahore, 10 marla house elevation Lahore, 1 kanal house elevation Lahore, house exterior design DHA Lahore, Architecture In Lahore, Architecture Designer, Interior Designer in DHA Phase 6
Suggested Image Alt Tags
- Modern house elevation in DHA Lahore with contemporary geometric exterior design
- Luxury 1-kanal house front elevation in DHA Lahore with stone cladding and glass balcony
- Modern 5-marla double-storey house elevation with light exterior colours
- Contemporary house facade in Lahore with architectural lighting and wooden accents
- Modern house boundary wall and main gate design in DHA Lahore
- 3D modern house elevation render showing exterior materials and architectural proportions