
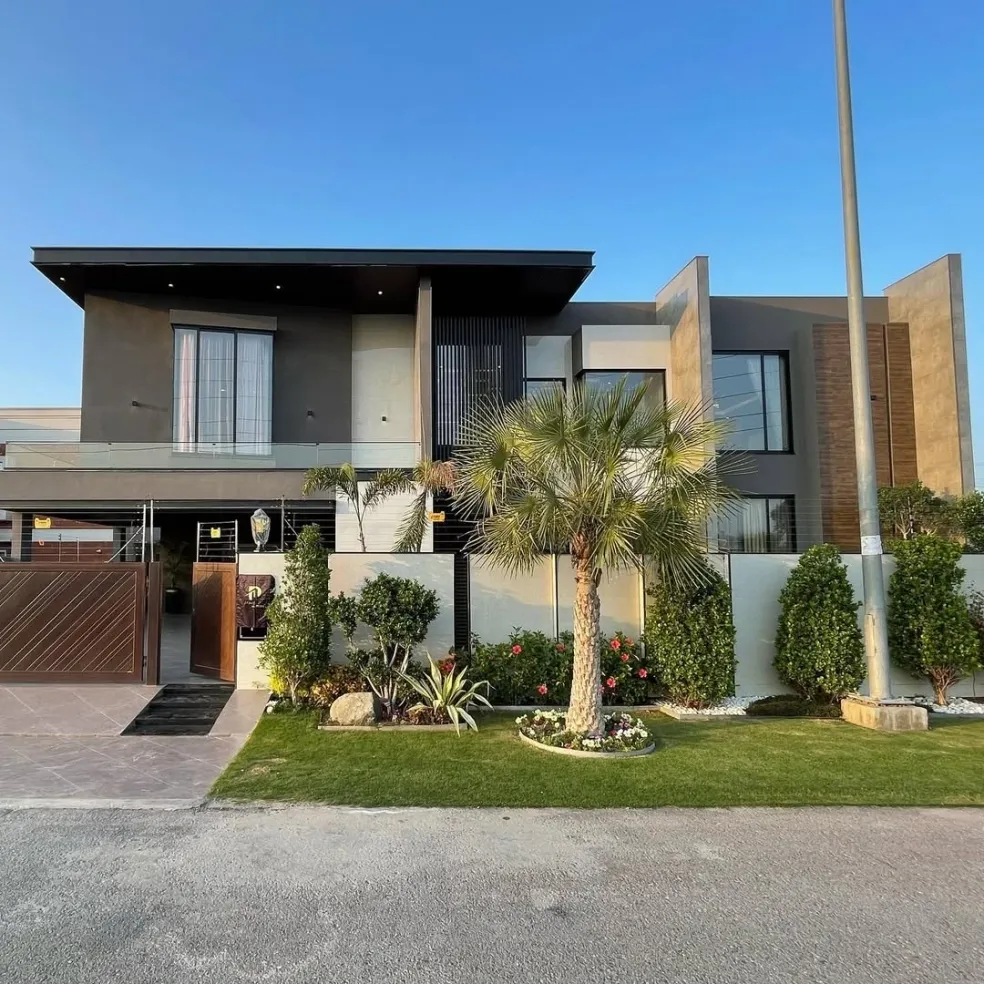
Designing a beautiful home on a compact plot requires creativity, careful planning and an understanding of how every square foot can be used effectively. A 4 Marla House Design in Lahore can offer comfortable living spaces, a modern exterior and stylish interiors when the architectural layout is planned according to the family’s lifestyle.
In Lahore, 4-marla houses are a practical option for homeowners looking for a balance between affordability, functionality and contemporary design. From a modern double-storey house to a thoughtfully planned kitchen, bedrooms and family lounge, the right design can make a compact home feel spacious and welcoming.
Whether you are planning a new house or exploring ideas for your existing property, professional architectural planning can help you create a home that combines appearance, comfort and long-term usability.
[IMAGE: Modern double-storey 4-marla house in Lahore with a minimalist front elevation, light-coloured exterior, wooden accents, black window frames and contemporary entrance]
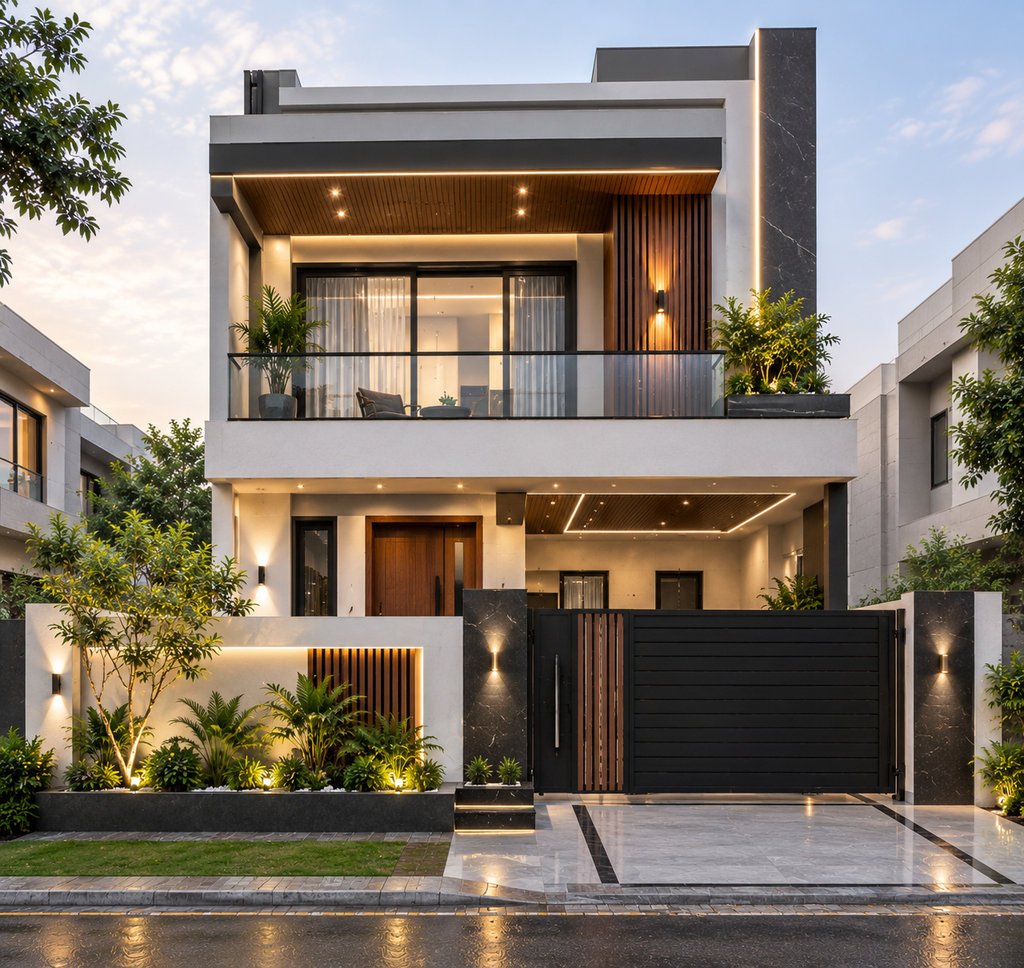
Modern 4 Marla House Design and Floor Planning
A successful 4-marla house begins with an efficient floor plan. Before selecting exterior colours or interior finishes, it is important to understand the plot dimensions, road access, family requirements and applicable building regulations.
The exact plot size can vary according to the housing society and its measurement standards, so measurements should be confirmed before preparing architectural drawings.
A double-storey layout may provide more flexibility for families who need separate living and sleeping areas. Depending on the plot and permitted covered area, the ground floor may accommodate a lounge, kitchen, bedroom, bathroom and staircase, while the first floor can provide additional bedrooms, a family sitting area or a terrace.
The best arrangement depends on the household’s priorities. A well-designed floor plan should provide comfortable circulation, suitable furniture placement, privacy and sufficient natural light.
Modern 4 Marla House Front Elevation in Lahore
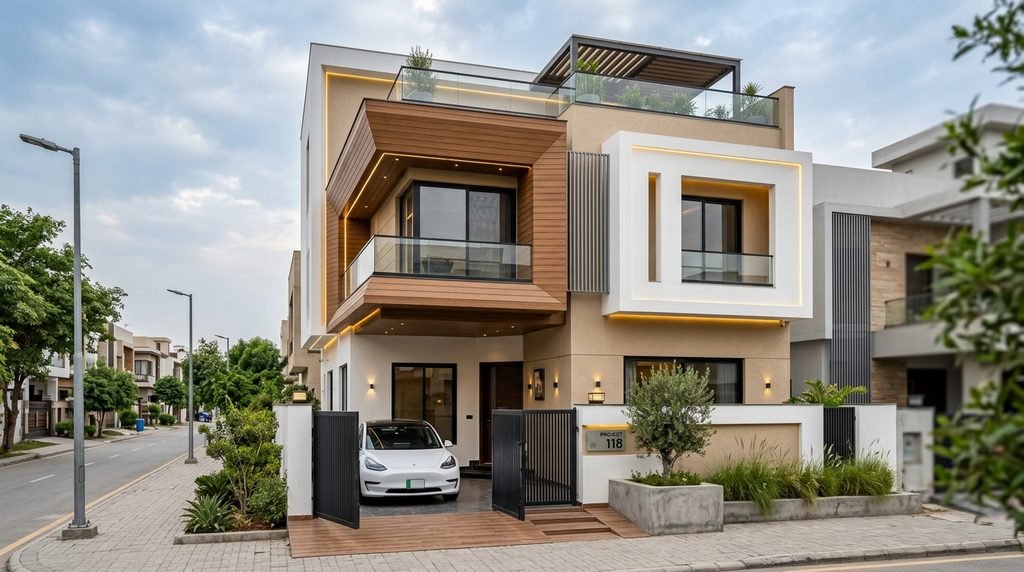
The front elevation gives a house its architectural identity. Even on a compact plot, a carefully designed facade can create a sophisticated appearance through balanced proportions, textures and simple geometric forms.
Popular ideas for a Modern 4 Marla House Front Elevation in Lahore include:
- Minimalist rectangular projections
- Light-coloured exterior walls
- Wood-textured accent panels
- Contemporary aluminium windows
- Textured stone or porcelain feature walls
- Slim metal or glass railing details
- Concealed architectural lighting
A combination of off-white, beige and light grey can create a timeless exterior, while darker accents add contrast around selected windows or entrance features.
Rather than adding too many decorative elements, focus on a cohesive design in which every material complements the overall facade.
[IMAGE: Contemporary 4-marla house front elevation with geometric projections, beige and white exterior finishes, wood-look cladding and subtle LED lighting]
Smart Interior Design for a 4 Marla House
Interior planning is especially important when the available floor area is limited. Oversized furniture, unnecessary partitions and poorly positioned doors can reduce the usable space.
A practical 4 Marla House Interior Design should focus on simplicity, functionality and coordinated finishes.
Consider using built-in wardrobes, wall-mounted storage and compact furniture to maintain clear circulation. Light wall colours and appropriately positioned mirrors can make smaller rooms feel more open. Simple ceiling details and layered lighting can add visual interest without overcrowding the interior.
An open-plan lounge and dining area may also help create a connected living environment, provided the arrangement suits the family’s privacy and daily routines.
The aim is not to make every room look luxurious through expensive finishes. It is to make every space comfortable, organized and visually balanced.
Modern Kitchen Design for a 4 Marla House
A compact kitchen needs careful planning because storage, countertop space and appliance placement must work together.
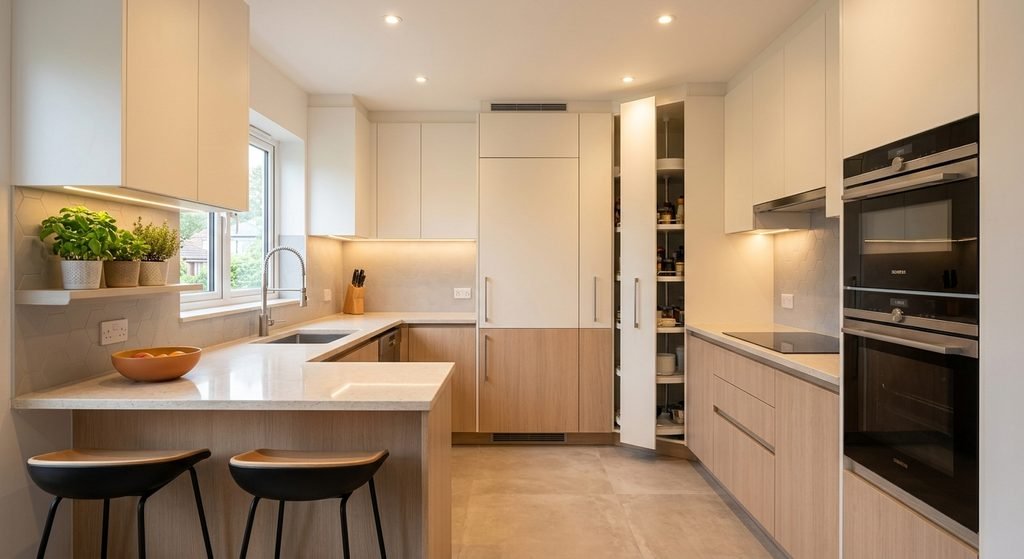
Depending on the available dimensions, a straight or L-shaped kitchen may be suitable. Handleless cabinets, durable countertops, under-cabinet lighting and coordinated finishes can create a contemporary appearance.
Before finalizing the layout, plan the sink, refrigerator, cooking range, exhaust system and electrical points. Adequate ventilation and practical working clearances are essential for everyday use.
Vertical cabinets and organized drawers can help maximize storage without unnecessarily reducing the available workspace.
[IMAGE: Modern compact kitchen interior for a 4-marla house with handleless cabinets, light countertops, integrated storage and warm task lighting]
Bedroom and Bathroom Planning
Bedrooms should be designed around the actual furniture requirements rather than decorative features alone. The bed, wardrobe, doors and windows need to be positioned so that movement remains comfortable.
Built-in wardrobes, compact bedside tables and wall-mounted lighting can help maintain an uncluttered appearance. Neutral finishes and a simple feature wall can add character without making a small bedroom feel crowded.
Bathrooms also require careful coordination. Suitable waterproofing, drainage, ventilation and slip-resistant flooring should be considered alongside the vanity, sanitary fittings and tile selection.
These details improve everyday usability and can help reduce avoidable maintenance issues in the future.
Modern Staircase Design for a Double-Storey House
The staircase is a major planning element in a double-storey home because it affects circulation on both floors.
Depending on the plot dimensions, a straight, L-shaped or U-shaped staircase may work. The final design should provide comfortable step dimensions, adequate headroom, safe landings and appropriate handrails.
Where feasible, the area beneath the staircase can be used for storage. However, the arrangement should not obstruct circulation or interfere with structural and service requirements.
Coordinating the staircase with the lounge, entrance and surrounding finishes can also improve the visual connection between different parts of the home.
The Importance of Architectural Drawings and 3D Visualization
A modern house requires more than an attractive exterior image. Accurate architectural drawings help coordinate room layouts, structural requirements, plumbing, electrical systems and construction details.
For homeowners searching for Architecture In Lahore, professional planning can help identify potential layout problems before construction begins.
A 3D elevation allows homeowners to visualize the proposed exterior colours, materials, windows, projections and lighting. It can also help compare alternative design concepts before finalizing the facade.
An experienced Architecture Designer should consider both visual appeal and practical construction requirements when developing the design.
For interior execution, an Interior Designer in DHA Phase 6 can help coordinate furniture, lighting, materials and storage with the overall architectural concept.
How to Choose the Right House Design
Before finalizing your 4-marla house design, consider the following:
- Confirm the exact plot dimensions and applicable building regulations.
- List the rooms and facilities your family requires.
- Review the floor plan for privacy, circulation and furniture placement.
- Select exterior and interior materials according to your budget and maintenance preferences.
- Coordinate architectural, structural and building-services drawings.
- Review the 3D design before beginning major construction or finishing work.
A clear design process helps reduce unnecessary changes and supports better coordination between design and construction.
Final Thoughts
A 4 Marla House Design Lahore project can combine modern architecture, functional interiors and comfortable family living when the available space is planned carefully.
From the front elevation and floor plan to the kitchen, bedrooms and staircase, every design decision should serve a practical purpose. Good architectural planning, appropriate materials and coordinated drawings can help transform a compact plot into a stylish and functional home.
Whether you prefer a minimalist facade or a contemporary double-storey residence, the best design is one that reflects your lifestyle, makes efficient use of space and meets the applicable building requirements.
SEO Tags
4 marla house design Lahore, modern 4 marla house design, 4 marla house map Lahore, 4 marla house plan Pakistan, 4 marla double storey house design, 4 marla house front elevation, 4 marla house interior design, modern house elevation Lahore, small house design Lahore, compact house floor plan, modern kitchen design Lahore, house architecture Lahore, Architecture In Lahore, Architecture Designer, Interior Designer in DHA Phase 6
Suggested Image Alt Tags
- Modern 4 marla house design in Lahore with a contemporary double-storey front elevation
- 4 marla house map with practical ground floor and first floor layouts
- Modern 4 marla house front elevation with neutral colours and wooden accents
- Contemporary interior design for a compact 4-marla house in Lahore
- Modern kitchen design with space-saving cabinets for a 4-marla house
- Modern staircase design for a double-storey house in Lahore