
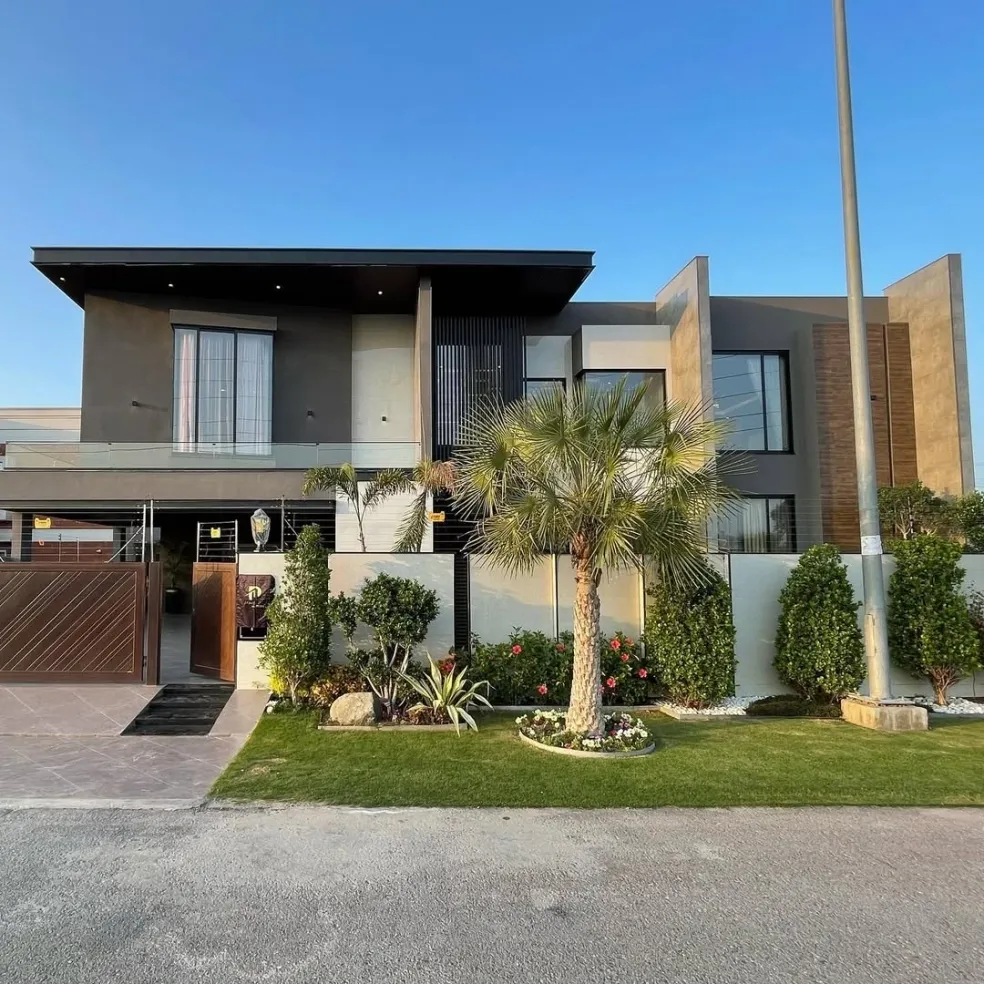
Designing a beautiful home on a small plot requires careful planning, creative thinking and an understanding of how every square foot can be used effectively. A 3 Marla Modern House Design in Lahore can provide comfortable living spaces, stylish interiors and an attractive front elevation when the layout is planned around the family’s needs.
In Lahore, 3-marla houses are a practical option for homeowners who want to build a compact residence without compromising on essential features. From modern front elevations and double-storey layouts to space-saving kitchens and smart bedroom storage, the right architectural design can make a small house feel organized and welcoming.
The key is to balance appearance, functionality, ventilation and construction requirements from the beginning.
[IMAGE: Modern double-storey 3-marla house in Lahore with a minimalist front elevation, off-white exterior, wood-textured accents, black window frames and a compact entrance]
Understanding a 3 Marla House Design
The actual dimensions of a 3-marla plot can vary depending on the housing society and its measurement convention. A commonly referenced plot area is approximately 675 square feet, but homeowners should confirm the exact dimensions from their plot documents.
Before starting the design, an architect should review the plot width, depth, road access, applicable building regulations and permissible covered area.
A well-planned 3-marla house may include a drawing room, bedrooms, kitchen, family lounge, bathrooms, staircase and entrance area. The exact arrangement depends on whether the owner prefers a single-storey home or a double-storey layout.
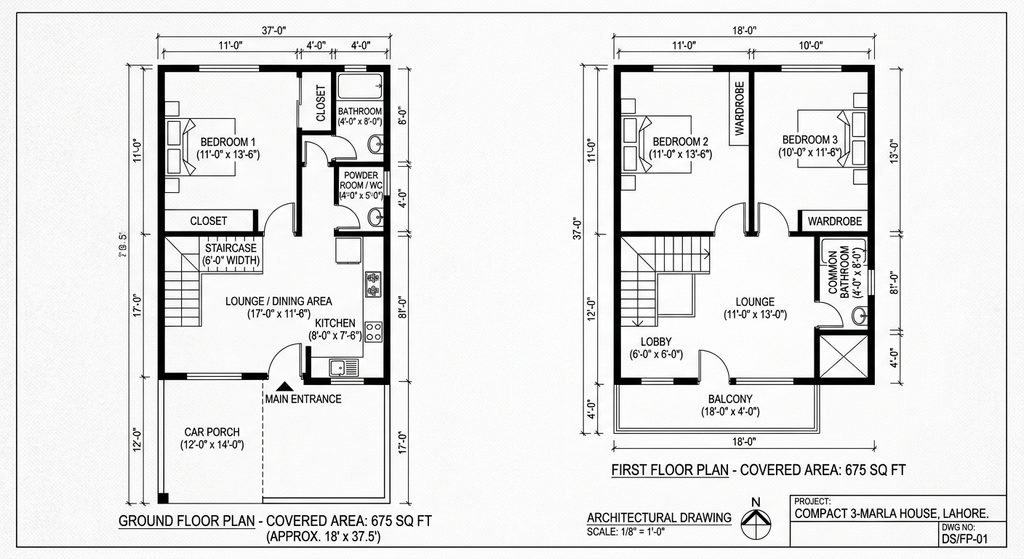
Modern 3 Marla House Map and Floor Plan
A practical 3 Marla House Map in Lahore should prioritize circulation, privacy and furniture placement instead of simply fitting as many rooms as possible into the available area.
For a double-storey house, the ground floor can accommodate the main living spaces and one bedroom, while the first floor can provide additional bedrooms and a family lounge. This arrangement may suit families who need more usable space, subject to the approved building plan.
Important planning considerations include:
- Positioning the staircase to minimize wasted circulation space
- Providing a practical kitchen layout with adequate work surfaces
- Planning bedrooms around realistic furniture dimensions
- Locating bathrooms near suitable plumbing routes
- Allowing natural light and ventilation wherever possible
- Providing storage without overcrowding the rooms
An open-plan lounge and dining area can also help create a more connected living space, provided the family’s privacy requirements are considered.
[IMAGE: Architectural 2D floor plan of a compact 3-marla double-storey house showing a practical lounge, kitchen, bedroom, bathroom and staircase arrangement]
Modern 3 Marla House Front Elevation
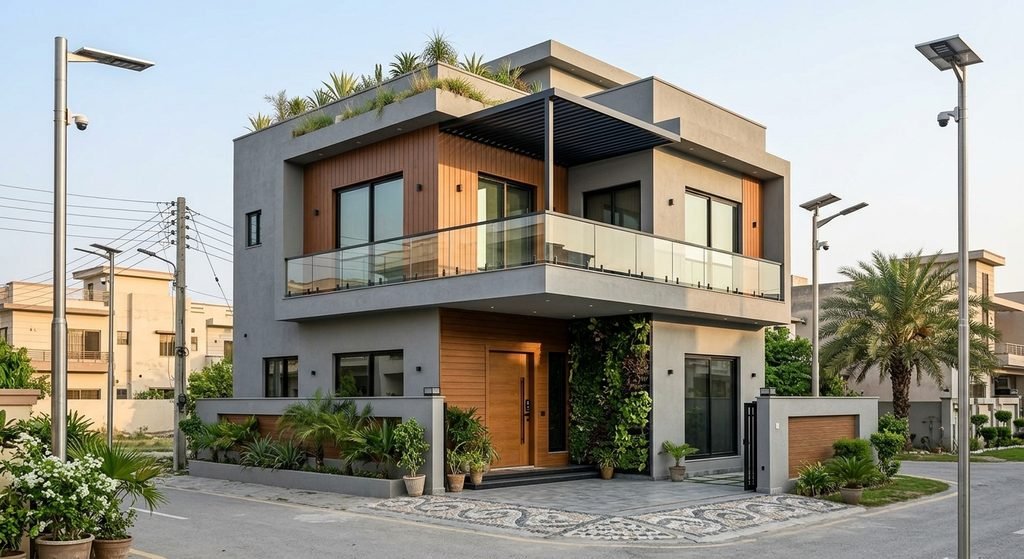
The front elevation determines the exterior character of the house. Even with a narrow facade, modern architectural details can create a distinctive appearance.
Popular design elements include geometric projections, simple parapet lines, contrasting wall textures, vertical accents and carefully positioned windows.
For a 3 Marla Modern House Front Elevation, a coordinated combination of off-white, beige, light grey and wood-look finishes can create a contemporary appearance. Darker accents may be used around selected windows or entrance features.
The design should avoid excessive decorative elements that make the facade look crowded. Instead, the architect should focus on balanced proportions, depth and a clear visual hierarchy.
Space-Saving Interior Design for a 3 Marla House
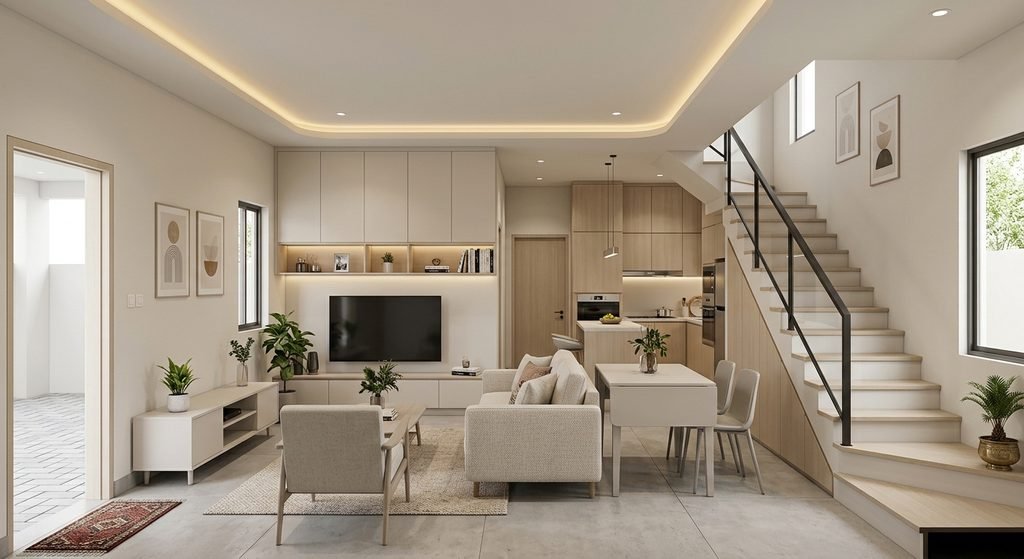
Interior design becomes particularly important when the available floor area is limited. Furniture that is too large, unnecessary partitions and poorly positioned doors can reduce usable space.
For compact homes in Lahore, consider the following solutions:
Multi-functional Furniture: Beds with storage drawers, compact dining tables and integrated workstations can serve multiple purposes.
Built-in Wardrobes: Floor-to-ceiling wardrobes make effective use of vertical space.
Light Colour Schemes: Off-white, cream and soft grey can help interiors feel visually open.
Mirrors and Lighting: Well-positioned mirrors and layered lighting can improve the sense of spaciousness.
Simple Ceiling Designs: Minimal ceiling details can keep smaller rooms from feeling visually heavy.
Each element should be selected according to the room dimensions and the family’s daily routine.
[IMAGE: Modern small-house interior with a light-coloured TV lounge, compact furniture, built-in storage and a simple contemporary ceiling]
Modern Kitchen Design for a 3 Marla House
A compact kitchen needs an efficient work triangle, adequate countertop space and convenient storage. An L-shaped or straight kitchen may work well depending on the available wall lengths, door positions and plumbing connections.
Handleless cabinets, light-coloured finishes and under-cabinet lighting can create a clean contemporary appearance. Wall cabinets can provide additional storage, while drawers help organize cooking utensils.
Before finalizing the kitchen, plan the refrigerator, sink, cooking range, exhaust system and electrical outlets. Proper ventilation and safe appliance clearances should be considered during the design stage.
Bedroom and Bathroom Design Ideas
A comfortable bedroom depends on more than its size. The position of the bed, wardrobe, doors and windows determines how efficiently the available space can be used.
For a 3-marla house, built-in wardrobes, compact bedside tables and wall-mounted lighting can help keep the floor area clear. Neutral wall colours and simple feature walls can introduce visual interest without overwhelming the room.
Bathrooms should be planned around comfortable movement, waterproofing, drainage, ventilation and easy maintenance. Wall-mounted storage, a practical vanity and suitable slip-resistant flooring can improve everyday usability.
Staircase Design for Double-Storey Houses
The staircase is an important part of a double-storey house because it affects circulation and the arrangement of nearby rooms.
A straight, L-shaped or U-shaped staircase may be suitable depending on the plot dimensions and architectural layout. The final design should provide comfortable step dimensions, adequate headroom, safe landings and appropriate handrails.
Where possible, the space beneath the staircase can be used for concealed storage. However, storage should not obstruct movement or interfere with structural and service requirements.
Construction Planning and Building Regulations in Lahore
A successful house design needs coordinated architectural and engineering drawings. Before construction begins, homeowners should confirm the applicable requirements of their housing society or relevant authority.
The design process should consider structural drawings, foundations, plumbing, drainage, electrical layouts and ventilation. These details are especially important in compact homes, where late changes can affect several connected spaces.
For homeowners searching for Architecture In Lahore, professional design coordination can help align the floor plan, front elevation and interior layout before work begins on site.
Choosing an Architecture Designer for Your 3 Marla House
An experienced architecture designer can help translate your requirements into a practical design. Before selecting a firm, review its residential portfolio, drawing details, design process and scope of services.
A complete design package may include 2D floor plans, front elevation, 3D visualization and coordinated construction drawings, depending on the agreed scope.
Homeowners planning interior work can also consult an Interior Designer in DHA Phase 6 to coordinate finishes, furniture, lighting and storage with the architectural design.
Final Thoughts
A 3 Marla Modern House Design in Lahore can combine contemporary architecture, practical interiors and comfortable family living when the available space is planned carefully.
From the front elevation and floor plan to the kitchen, bedrooms and staircase, every decision should support the home’s everyday use. Accurate measurements, suitable materials, natural ventilation and coordinated drawings help turn a compact plot into a functional residence.
The best design is not the one with the most decorative features. It is the one that makes the most of the available space while meeting the family’s needs and applicable building requirements.
SEO Tags
3 marla modern house design Lahore, 3 marla house design Lahore, 3 marla house map Lahore, 3 marla house plan Pakistan, 3 marla double storey house design, 3 marla house front elevation, small house design Lahore, modern house design Pakistan, 3 marla home interior design, compact house floor plan, 3 marla kitchen design, small bedroom design Pakistan, house elevation design Lahore, Architecture In Lahore, Architecture Designer, Interior Designer in DHA Phase 6
Suggested Image Alt Tags
- Modern 3-marla house design in Lahore with a contemporary double-storey elevation
- 3-marla double-storey house map with compact bedroom and lounge planning
- Modern 3-marla house front elevation with neutral exterior colours
- Small 3-marla house interior design with space-saving furniture
- Compact modern kitchen design for a 3-marla house in Lahore
- Modern staircase and storage design for a small double-storey house