A staircase is more than a connection between floors. In modern homes, it can become a striking architectural feature that adds character, improves spatial flow and complements the overall interior design. For homeowners exploring Modern Staircase Design Lahore, the right combination of layout, materials, railings and lighting can transform an ordinary staircase into an elegant part of the home.
In Lahore, staircase design needs to balance aesthetics with practical requirements such as available floor space, structural planning, comfortable movement and long-term maintenance. Whether you are building a 5-marla house, a 10-marla residence or a luxury home in DHA Lahore, your staircase should be designed according to the floor plan and the needs of your family.
A successful design begins during architectural planning, not after the main construction work has been completed.
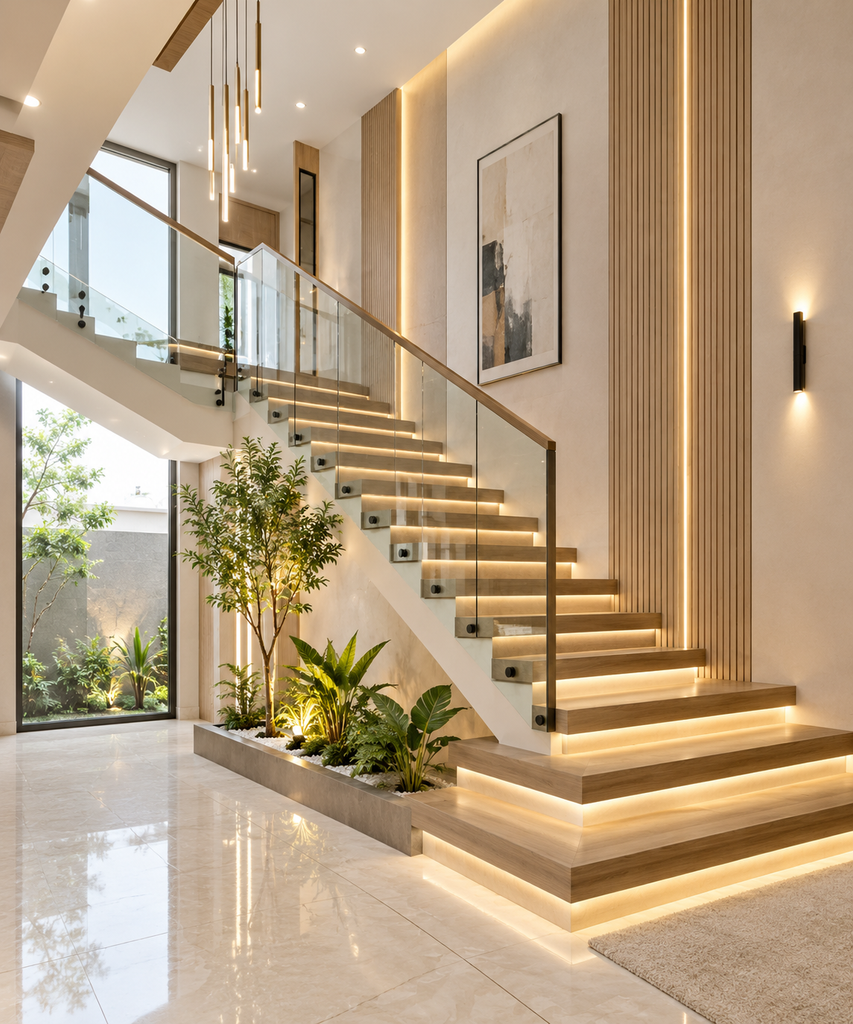
[IMAGE: Modern staircase design in Lahore featuring wooden treads, glass railing, minimalist wall finishes and concealed LED lighting]
What Makes a Modern Staircase Design?
Modern staircase design focuses on clean lines, balanced proportions and practical material combinations. Instead of excessive decoration, contemporary staircases use the shape of the steps, railing details, textures and lighting to create visual interest.
Popular features include:
- Wooden or marble-finish treads
- Glass or slim metal railings
- Floating staircase designs
- Minimalist handrails
- Under-stair storage
- Decorative staircase feature walls
- Recessed wall lighting
- Open and visually light layouts
The ideal design depends on the home’s architecture, the available space and how frequently the staircase will be used.
Popular Modern Staircase Designs in Lahore
1. Floating Staircase Design
Floating staircases are a popular choice for contemporary interiors. Their steps appear to project from a wall or concealed structural support, creating a light and open visual effect.
Wooden treads with a steel support system can introduce warmth, while a glass railing helps preserve visual openness. These staircases work particularly well in modern living spaces where the staircase is visible from the entrance or lounge.
However, a floating staircase requires careful structural engineering, secure anchorage and suitable guarding. Its appearance should never take priority over safety.
2. Glass Railing Staircase
Glass railings are suitable for homeowners who prefer a clean, contemporary interior. Transparent panels allow light to pass through and help maintain visual continuity between the staircase, lounge and entrance area.
Glass can be combined with marble, porcelain, concrete or wooden steps. The glass specification, edge treatment, fixing system and handrail details should be selected for the intended application.
For family homes, properly designed and securely installed safety glazing is essential.
3. Wooden Staircase Design
Wood introduces warmth and texture into modern interiors. It can be used for the complete staircase or combined with a concrete or steel structure.
Natural wood, engineered wood and wood-look finishes offer different appearances and maintenance requirements. The appropriate choice depends on the budget, moisture exposure, expected wear and desired finish.
A wooden staircase can work especially well with neutral wall colours, warm lighting and matching interior doors or furniture.
4. Marble Staircase Design
Marble remains a popular option in Lahore residential projects because it creates a refined and substantial appearance.
White, beige and grey stone finishes can complement both classic and contemporary interiors. Marble or suitable stone treads can be paired with glass railings, stainless steel or minimalist metal handrails.
For everyday family use, select a finish that provides suitable slip resistance. Highly polished surfaces may become slippery, particularly when wet.
5. L-Shaped and U-Shaped Staircases
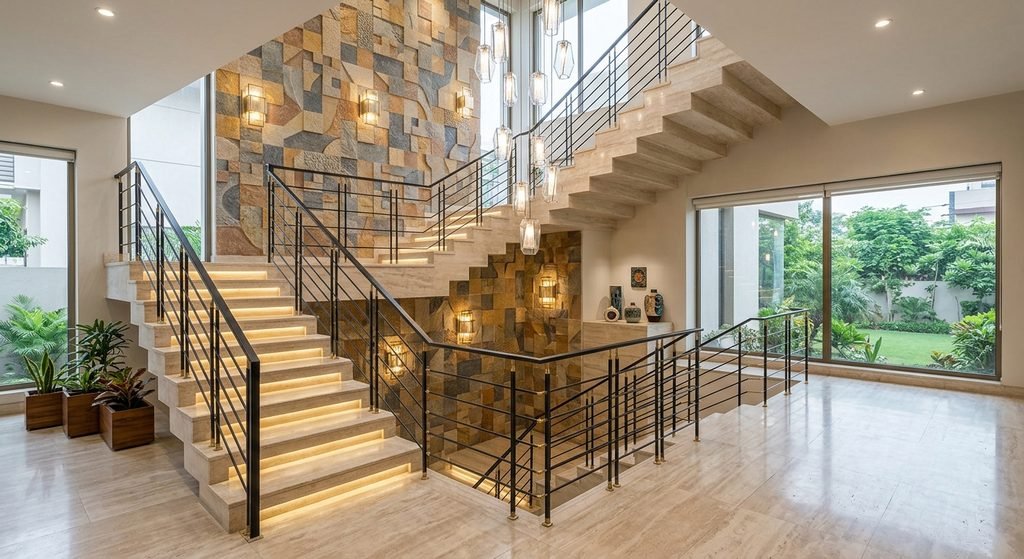
L-shaped staircases turn at a landing, while U-shaped staircases use two parallel flights connected by a landing or turning arrangement.
These layouts can be useful in residential floor plans where the staircase needs to fit around rooms, walls or circulation zones. They can also create opportunities for a feature wall, decorative lighting or storage underneath.
The final layout should provide comfortable step geometry, sufficient headroom and safe landings.
[IMAGE: Contemporary U-shaped staircase in a Lahore home with marble treads, minimalist metal railing and a decorative feature wall]
Staircase Design for 5-Marla and 10-Marla Houses
Space planning is particularly important in compact residential projects.
5-Marla House Staircase Design
A 5-marla house often benefits from a well-positioned straight, L-shaped or U-shaped staircase, depending on the available layout. Under-stair storage can provide additional space for household items, while light-coloured finishes can make the surrounding area feel more open.
10-Marla House Staircase Design
A 10-marla house may offer more flexibility for a wider staircase, a feature wall or a more prominent railing design. The staircase can be coordinated with the entrance lobby or family lounge to create a consistent interior style.
Luxury House Staircase Design in DHA Lahore
Larger homes may accommodate a sculptural staircase, a double-height void, a statement chandelier or premium stone finishes. These features should be considered alongside structural requirements, natural lighting and the overall architectural concept.
Modern Staircase Railing Design
The railing affects both the appearance and safety of a staircase. Its design should coordinate with the treads, surrounding walls and interior finishes.
Common options include:
- Glass railing: Provides a clean appearance and preserves sightlines.
- Metal railing: Offers a durable and versatile contemporary finish.
- Wooden handrail: Adds warmth and a comfortable gripping surface.
- Vertical metal bars: Create a simple, structured architectural pattern.
- Laser-cut metal panels: Introduce decorative detail while forming a protective barrier.
Railing height, openings, strength and fixing details should follow the applicable building requirements and suit the household’s needs.
Staircase Lighting Ideas for Modern Homes
Good lighting improves the appearance of the staircase while helping people identify each step clearly.
Wall-mounted lights can illuminate the stair flight without creating visual clutter. Recessed lights can highlight selected steps or landings, while concealed LED strips can add a subtle glow beneath suitable tread details.
For a double-height staircase, a pendant light or chandelier can create a focal point. Its placement should account for headroom, glare and maintenance access.
A practical lighting plan combines general illumination with focused lighting where necessary. Decorative lighting should complement, rather than replace, adequate functional lighting.
[IMAGE: Modern staircase with warm wall lights, subtle LED step illumination and a contemporary wooden handrail]
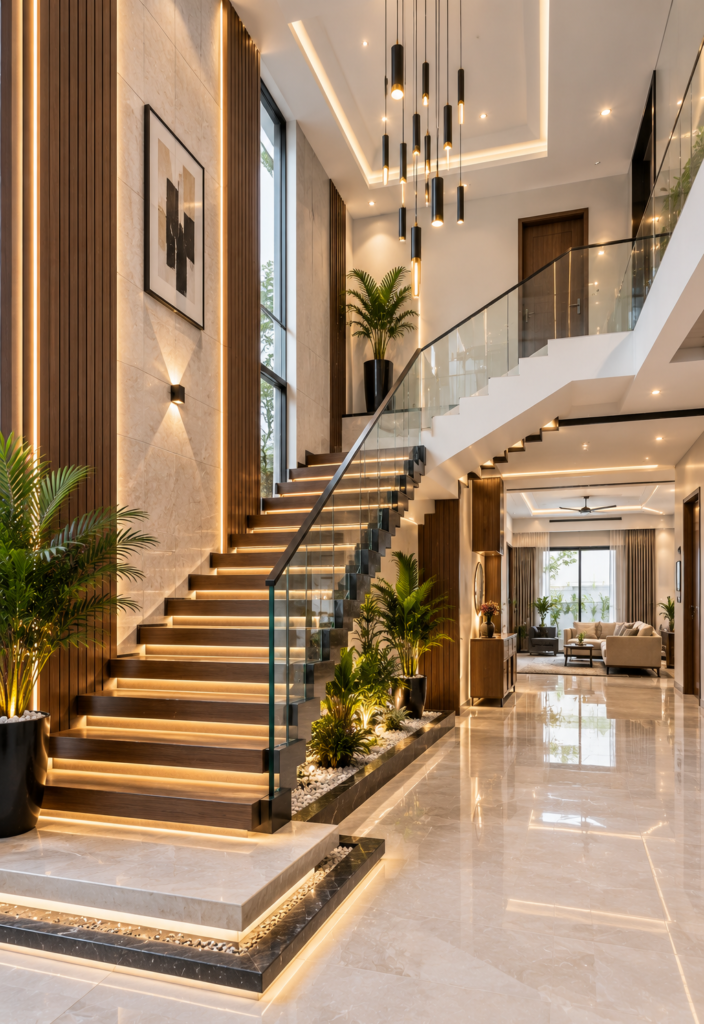
Smart Under-Stair Storage Design
The space underneath a staircase can often be used more effectively than leaving it empty.
Depending on the staircase geometry and headroom, this area can accommodate:
- Built-in cabinets
- Shoe storage
- Display shelves
- A compact study desk
- A small reading corner
- Concealed household storage
Custom cabinetry should be measured against the actual stair profile. Access, ventilation and moisture considerations should also be reviewed where enclosed storage is planned.
Staircase Materials and Maintenance
The right material combination can improve durability and reduce maintenance requirements.
Concrete stair structures with suitable stone or tile finishes are common in residential construction. Timber adds warmth but may require periodic care, while metal components need appropriate coatings and protection against corrosion. Glass railings require regular cleaning to maintain a clear appearance.
Before choosing a finish, consider foot traffic, cleaning methods, slip resistance and how the staircase connects with adjacent flooring.
For Lahore homes, the best solution is one that suits the family’s lifestyle and the property’s overall design, rather than relying only on appearance.
Why Architectural Planning Matters
Staircase planning affects the floor layout, structural design and circulation between levels. Changes made late in construction can create problems with headroom, landings, step dimensions and the placement of doors or furniture.
For homeowners searching for Architecture In Lahore, professional architectural planning can help coordinate the staircase with the building structure and surrounding spaces. Three-dimensional visualization can also help compare materials, railing styles and lighting before final selections are made.
If the project includes complete residential interiors, an Interior Designer in DHA Phase 6 can help coordinate the staircase with flooring, wall treatments, lighting and furniture.
Final Thoughts
A well-designed staircase brings together architectural style, safety, comfort and efficient use of space. From floating wooden steps to contemporary glass railings and elegant marble finishes, the right design depends on the house layout, family requirements and overall interior concept.
For homeowners considering Modern Staircase Design Lahore, early planning, suitable materials, reliable structural detailing and thoughtful lighting can create a staircase that remains practical and visually appealing for years.
Whether you are constructing a new house or renovating an existing property, treat the staircase as an essential part of the architectural design rather than a finishing detail added at the end.
SEO Tags
modern staircase design Lahore, staircase design Lahore, modern stairs design Pakistan, luxury staircase design Lahore, staircase railing design Lahore, floating staircase design, glass railing staircase Lahore, wooden staircase design, marble staircase design Lahore, 5 marla house staircase design, 10 marla house staircase design, staircase lighting ideas, under staircase storage design, house interior design Lahore, Architecture In Lahore, Interior Designer in DHA Phase 6
Suggested Image Alt Tags
- Modern staircase design in Lahore with wooden treads and glass railing
- Luxury staircase interior in DHA Lahore with marble steps and contemporary lighting
- Modern floating staircase design with wooden steps and minimalist handrail
- U-shaped staircase design for a modern 10-marla house in Lahore
- Contemporary staircase railing design with glass panels and metal fittings
- Modern under-stair storage design with custom-built cabinets