
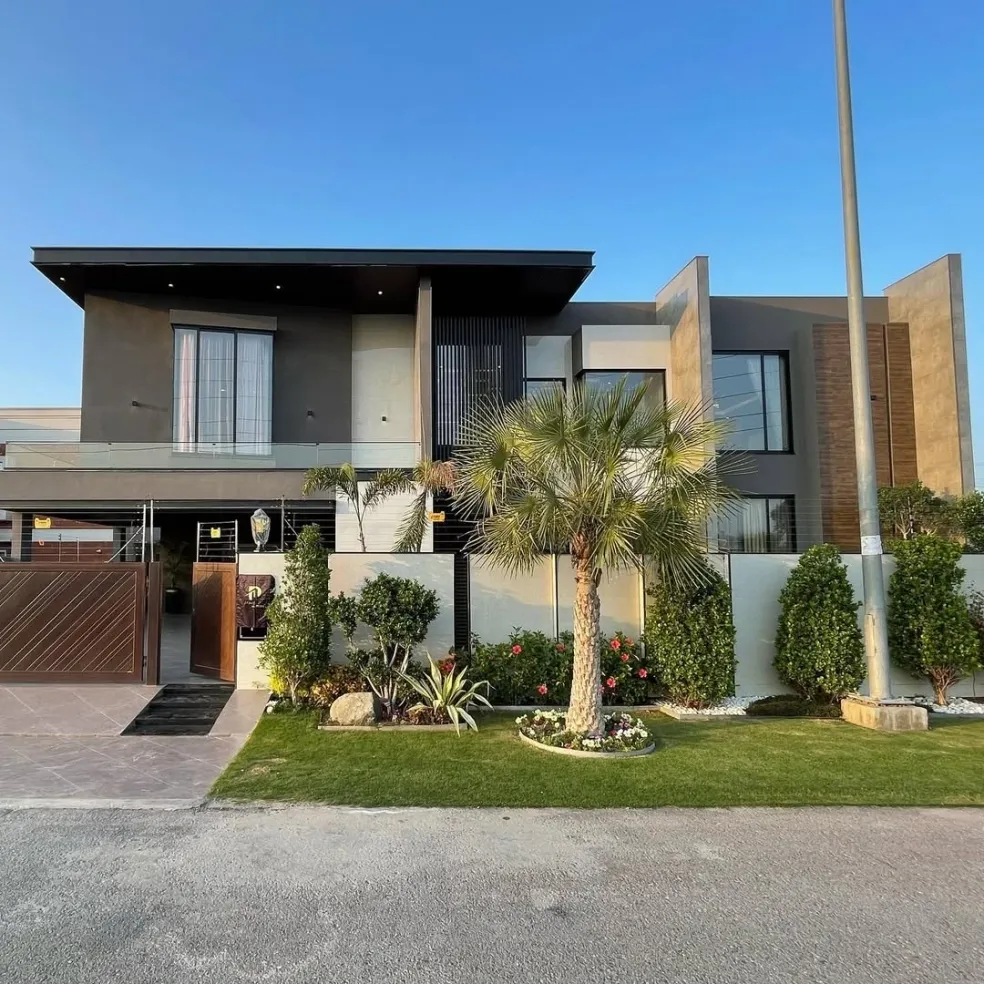
Building a new home is one of the biggest investments a family makes. From selecting the right plot and preparing architectural drawings to managing construction, materials and finishing, every stage requires careful planning. A professionally managed House Construction Project can turn an empty plot into a comfortable, functional and beautifully designed home while reducing unnecessary delays and construction problems.
In Lahore, residential construction ranges from compact 5 and 8 marla houses to spacious 10 marla and 1 kanal homes. Regardless of the plot size, successful construction depends on the coordination of architecture, structure, services, interiors and site execution.
A house should not only look attractive after completion. Its layout, structure, ventilation, lighting, materials and services should be planned from the beginning.
[IMAGE: Modern house construction project in Lahore showing a residential building under construction]
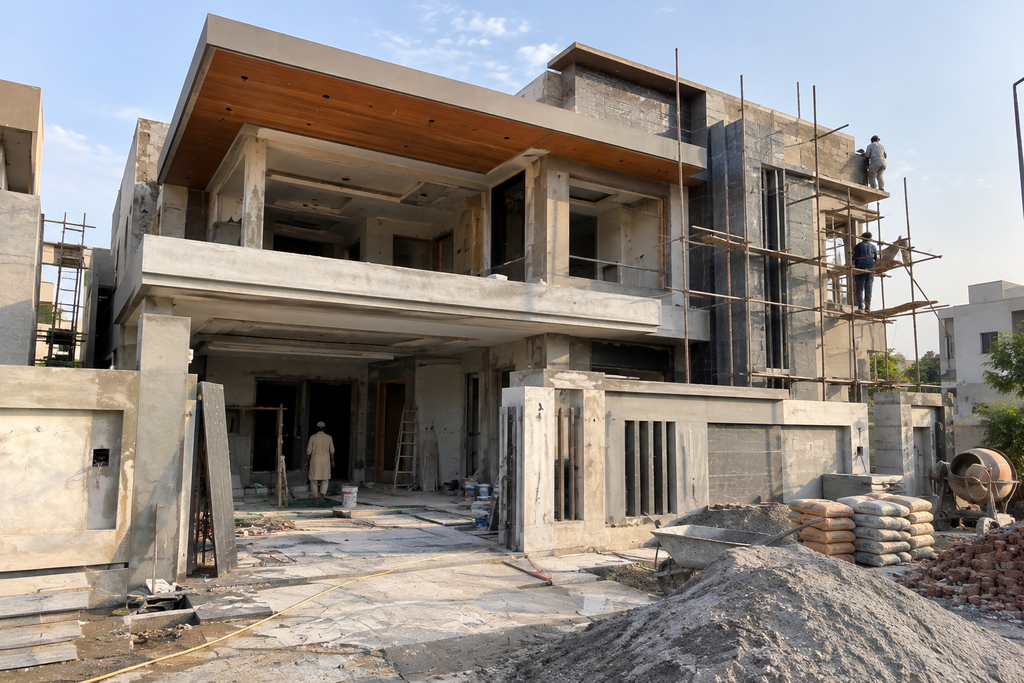
What Is a House Construction Project?
A house construction project includes all the major stages involved in developing a residential property from the initial concept to final completion.
Depending on the scope, the project may include:
- Site analysis
- Architectural design
- Floor plans
- Front elevation
- Structural drawings
- Approval drawings
- 3D visualization
- Grey structure construction
- Electrical and plumbing work
- Flooring and wall finishes
- Kitchen installation
- Bathroom finishing
- Woodwork
- Painting
- Exterior development
- Landscaping
The exact scope depends on the homeowner’s requirements and whether the project is grey structure, finishing or complete turnkey construction.
Planning Before Starting Construction
Good construction begins long before the first brick is placed.
The plot should be surveyed and analyzed for dimensions, orientation, access, surrounding buildings, levels and applicable building regulations.
The architect can then develop the initial concept according to the family’s lifestyle. Important questions include:
- How many bedrooms are required?
- Is a separate drawing room needed?
- Should the kitchen be open or closed?
- Is a servant room required?
- How much parking space is needed?
- Is a basement required?
- Should there be a terrace or rooftop sitting area?
- What type of future expansion is possible?
Clear answers at the planning stage help create a more practical house.
[IMAGE: Architect reviewing residential house construction drawings and floor plans in Lahore]
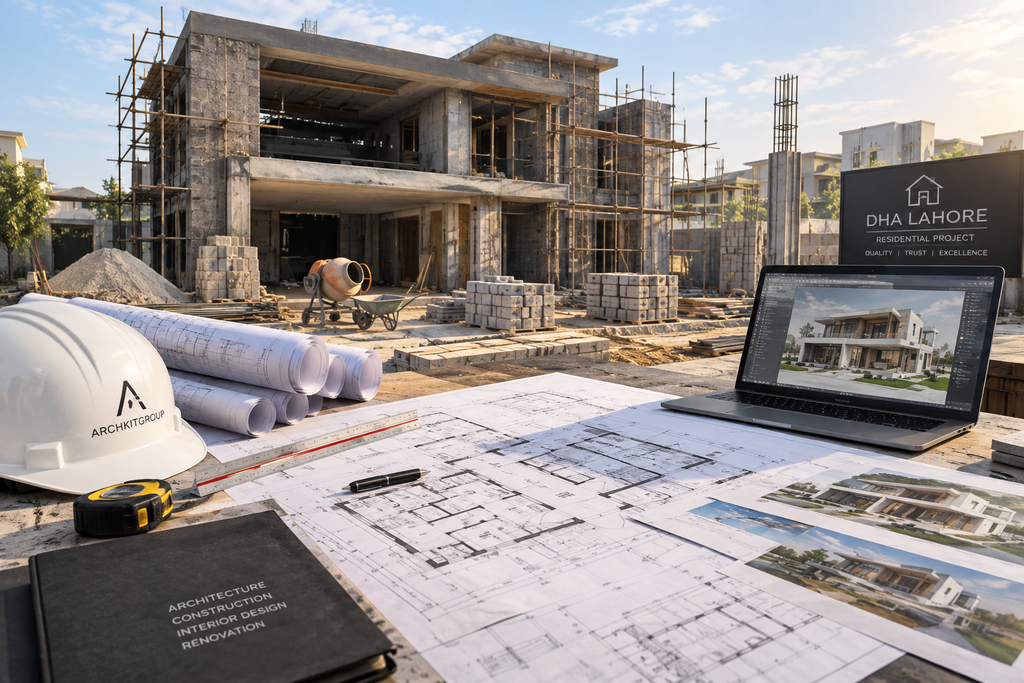
Architectural Design and House Planning
The architectural plan forms the foundation of the entire House Construction Project.
A well-planned floor layout should provide comfortable circulation, privacy, natural light and ventilation. Public spaces such as the drawing room and guest areas can be separated from private family spaces.
Bedrooms should have suitable furniture layouts, wardrobe locations and bathroom access. Kitchens should be planned around storage, appliances and workflow.
An experienced Architecture Designer can coordinate these requirements while developing the overall architectural character of the house.
Structural Construction
Once architectural planning is completed, structural design becomes an important part of the project.
The structural system should be developed according to site conditions, soil characteristics, building loads and applicable engineering requirements.
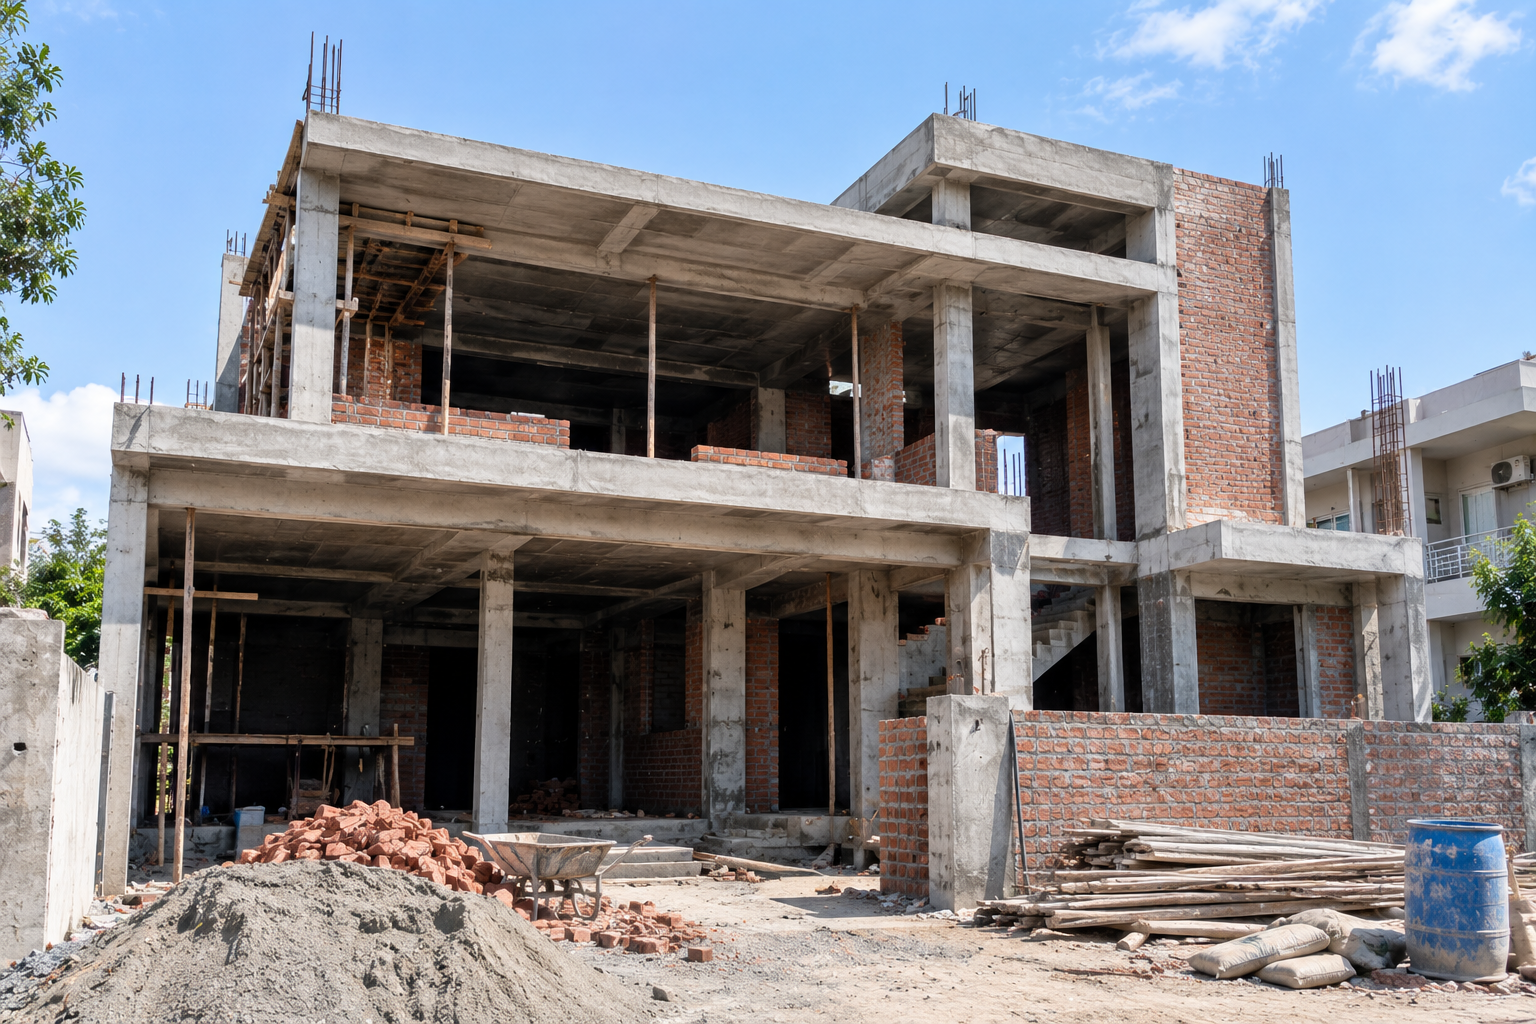
Typical construction stages may include:
- Site preparation
- Excavation
- Foundations
- Columns and beams
- Slabs
- Brickwork or blockwork
- Roof construction
- Plastering
- Waterproofing
Structural work should be executed according to approved engineering drawings rather than making major changes during construction.
[IMAGE: Residential grey structure construction project showing columns, beams and brickwork]
Electrical and Plumbing Planning
Electrical and plumbing systems should be planned before finishing work begins.
Electrical planning should consider lighting points, switches, sockets, air-conditioning, appliances, internet connections, security systems and future requirements.
Plumbing should cover water supply, drainage, bathrooms, kitchen requirements, water tanks and other necessary services.
Poor coordination at this stage can result in breaking finished walls or ceilings later, which increases both cost and construction time.
Grey Structure to Finishing
After the grey structure is completed, the project moves into finishing.
This stage can include:
- Flooring
- Wall tiles
- Bathroom fixtures
- Kitchen cabinets
- False ceilings
- Lighting
- Doors
- Wardrobes
- Paint
- Glasswork
- Metalwork
- Exterior finishes
Material selection should be based on durability, maintenance, appearance and budget rather than simply choosing the most expensive option.
[IMAGE: Modern residential house finishing work with flooring, ceilings, lighting and interior installation]
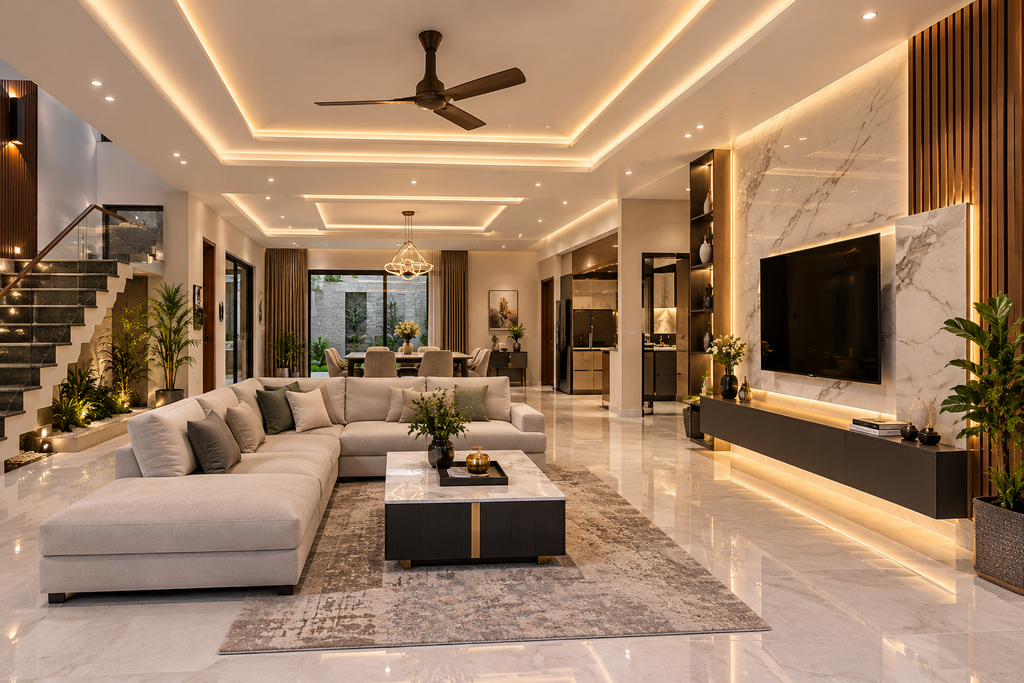
Interior Design for a New House
Interior design should ideally be considered during the architectural planning stage rather than after construction is complete.
Furniture layouts, wardrobes, kitchen cabinets, ceiling designs, lighting positions and feature walls can influence electrical and structural requirements.
An Interior Designer in DHA Phase 6 can develop a coordinated interior concept covering living rooms, bedrooms, dining areas, kitchens, bathrooms and other spaces.
Modern interiors often combine neutral colors, natural textures, wooden elements, layered lighting and functional storage.
Exterior and Front Elevation
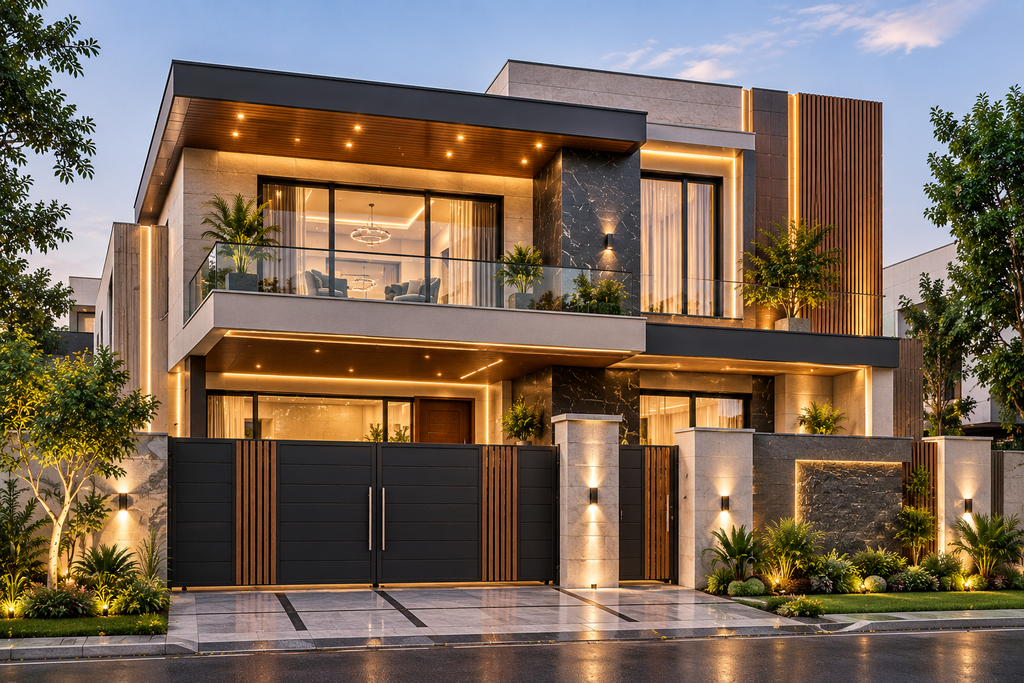
The front elevation creates the visual identity of the house.
Modern residential architecture often combines simple geometric volumes with materials such as stone, textured finishes, glass, wood-look panels and metal elements.
However, an attractive elevation should also consider practical issues such as shading, privacy, window proportions, maintenance and weather exposure.
For homeowners planning a project through Architecture In Lahore, local climate and neighborhood context should be considered during elevation development.
[IMAGE: Modern Lahore house front elevation with stone, glass, textured walls and architectural lighting]
Construction Quality and Site Supervision
Quality control is one of the most important parts of a construction project.
Materials should be checked before installation, while workmanship should be monitored throughout different stages.
Important areas of quality control include:
- Concrete work
- Reinforcement placement
- Brickwork
- Waterproofing
- Plumbing
- Electrical installation
- Tile fixing
- Woodwork
- Paint finishes
Regular site inspections can identify problems before they become difficult or expensive to correct.
Managing Budget and Construction Timeline
A realistic budget should be prepared before construction begins. It should account for structural work, materials, labor, services, finishing and potential variations.
Construction costs can change depending on material specifications, design complexity, market conditions and project scope.
Similarly, the timeline should be divided into stages rather than treating construction as one single activity.
A professional project management approach can help coordinate labor, materials, drawings and site activities.
Turnkey House Construction
For homeowners who want a single team to handle the complete process, turnkey construction can combine architectural design, engineering, construction, interior finishing and project management.
This approach can simplify communication because the design and execution teams work within the same project framework.
However, the scope of work, material specifications, payment schedule, responsibilities and quality standards should be clearly documented before construction begins.
Final Thoughts
A successful House Construction Project is the result of proper planning, professional design, quality materials and consistent site supervision.
From the initial floor plan and structural design to electrical work, interior finishing and exterior landscaping, every stage contributes to the final performance of the house.
For homeowners in Lahore, investing time in architectural planning and construction management can help create a home that is not only visually appealing but also comfortable, durable and practical for everyday living.
The goal should be simple: build a house that works beautifully today and continues to serve the family for years to come.
SEO Tags
House Construction Project, house construction Lahore, house construction project Lahore, residential construction Lahore, house construction company Lahore, complete house construction Lahore, turnkey house construction Lahore, grey structure construction Lahore, house construction contractor Lahore, modern house construction Pakistan, Architecture In Lahore, Architecture Designer, Interior Designer in DHA Phase 6, residential architecture Lahore, house design and construction Lahore
Suggested Image Alt Tags
- Modern house construction project in Lahore
- Residential house construction site in Lahore
- Architect reviewing house construction drawings
- Grey structure construction project with columns and beams
- Modern house finishing work in Lahore
- Contemporary house front elevation under construction
- Interior finishing work for a modern house
- Complete residential construction project Lahore