
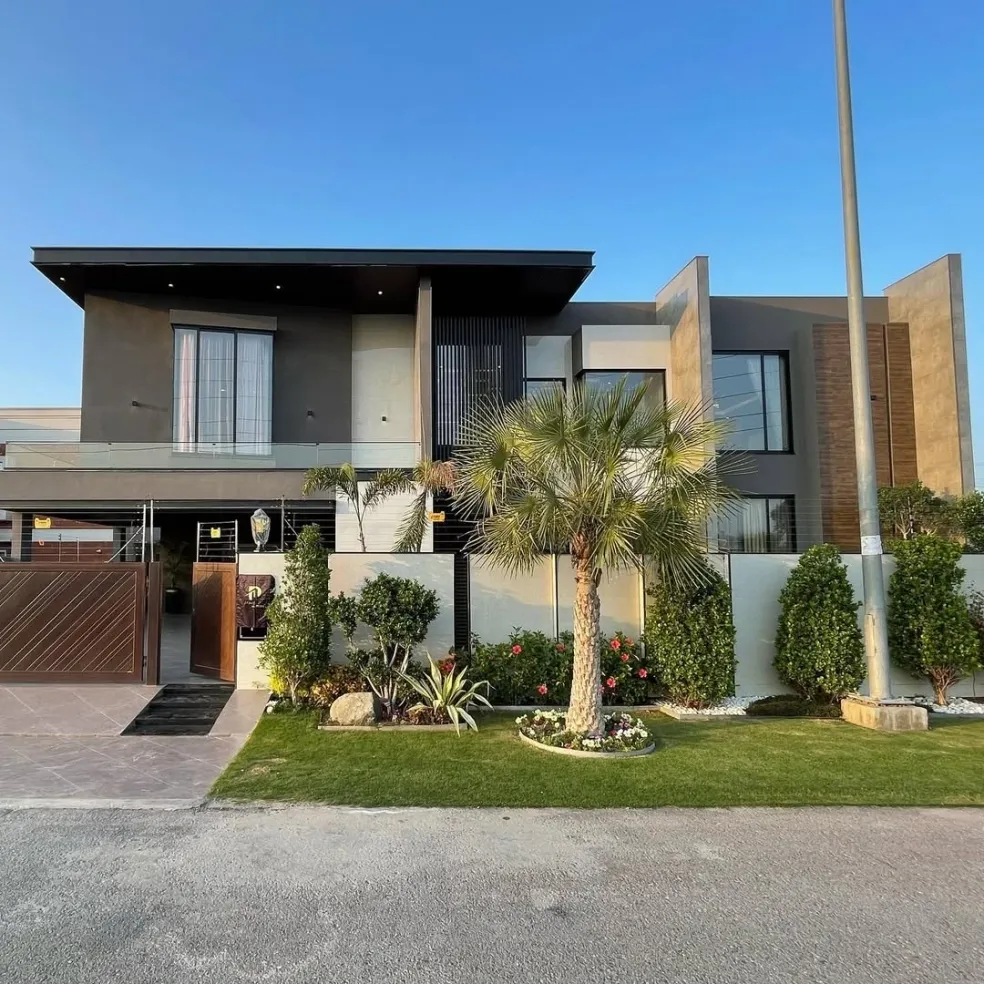
A well-designed home is more than a beautiful exterior. It is a carefully planned environment where architecture, functionality, comfort and lifestyle come together. In Lahore, homeowners are increasingly looking for modern residential designs that provide attractive elevations, practical floor plans, comfortable interiors and efficient use of space. This is where professional Residential Architecture Lahore services become important.
From a compact 5 marla house to a spacious 1 kanal luxury residence, every property requires a different architectural approach. Plot dimensions, family requirements, climate, privacy, natural light, ventilation and budget all influence the final design.
A successful residential project begins with proper planning and continues through architectural drawings, structural coordination, interior design and construction documentation.
[IMAGE: Modern luxury residential house in Lahore with contemporary facade, large windows, stone cladding, landscaped entrance and architectural lighting]
What Is Residential Architecture?
Residential architecture focuses on designing homes according to the lifestyle and requirements of the people who will live in them. It covers much more than the front elevation.
A complete residential architectural project can include:
- Site analysis
- Concept design
- Floor planning
- Front elevation
- 3D visualization
- Structural coordination
- Electrical planning
- Plumbing layouts
- HVAC planning
- Interior design
- Landscape planning
- Working drawings
- Construction documentation
The objective is to create a house that looks attractive while functioning efficiently on a daily basis.
Modern Residential Architecture in Lahore
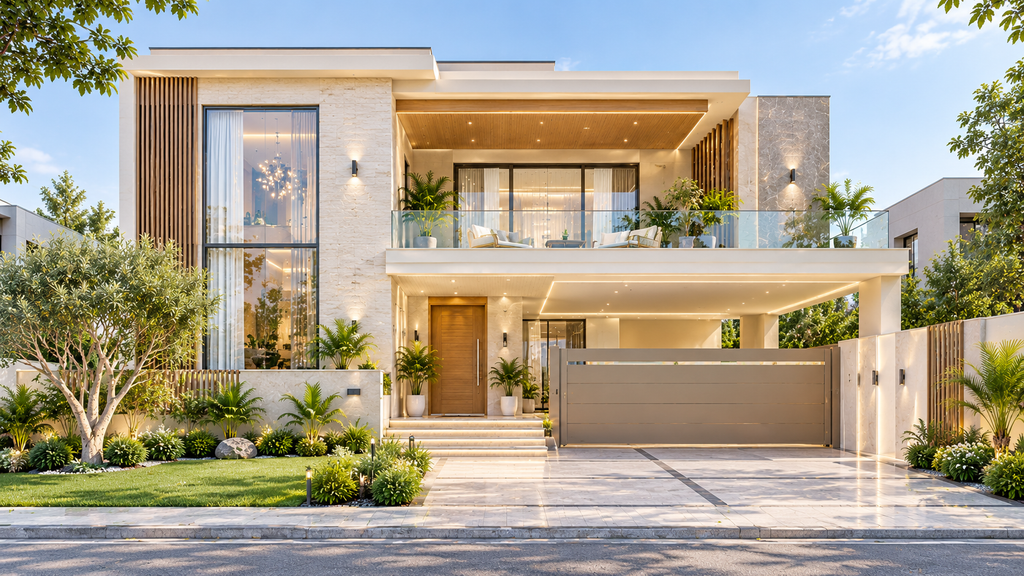
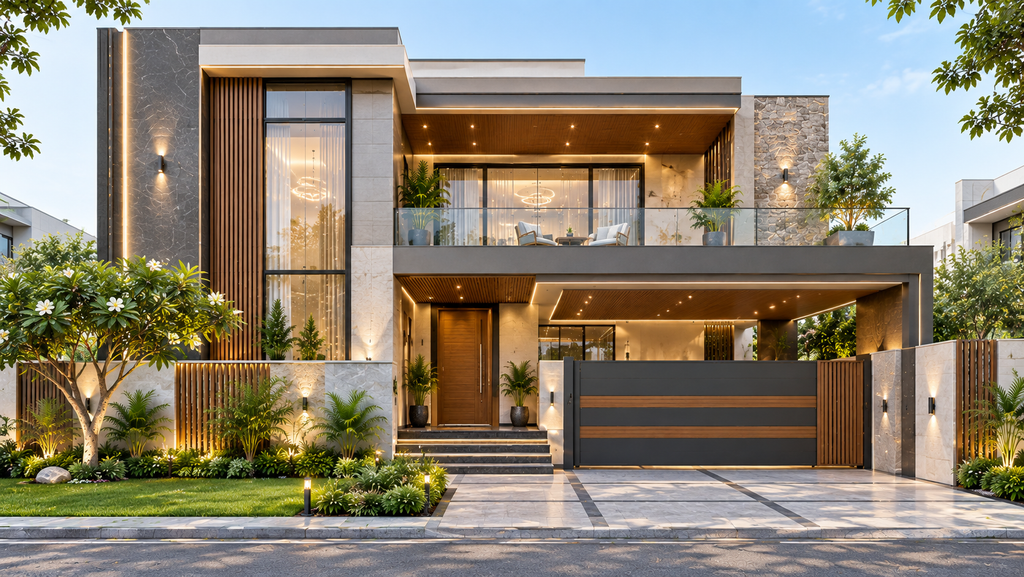
Modern residential architecture in Lahore is increasingly moving toward clean forms, open spaces, large windows and a combination of natural and contemporary materials.
Popular architectural elements include:
- Large glass openings
- Stone and textured walls
- Wood-look exterior finishes
- Cantilevered balconies
- Vertical fins
- Recessed entrances
- Flat roof forms
- Contemporary boundary walls
- Landscape-integrated entrances
- Architectural facade lighting
However, modern architecture should not simply copy an image from the internet. The design should respond to the specific plot, surrounding buildings, climate and lifestyle of the homeowner.
[IMAGE: Contemporary Lahore house elevation with clean geometric forms, wood textures, stone cladding and modern landscape]
Importance of a Proper House Floor Plan
The floor plan is the foundation of residential architecture. A beautiful elevation cannot compensate for an inefficient layout.
A good floor plan should provide logical circulation between spaces while maintaining appropriate levels of privacy.
Depending on the size of the house, spaces may include:
- Entrance foyer
- Drawing room
- Powder room
- Living room
- Dining area
- Kitchen
- Dirty kitchen
- Bedrooms
- Attached bathrooms
- Dressing areas
- Family lounge
- Home office
- Servant room
- Garage
- Terrace
- Outdoor sitting area
An experienced Architecture Designer can arrange these spaces according to the plot dimensions and the family’s requirements.
Architecture for Different Plot Sizes
Residential architecture in Lahore varies considerably according to plot size.
A 5 marla house usually requires efficient space planning because every square foot matters. Built-in storage, compact staircases and multifunctional spaces can improve usability.
A 10 marla house provides greater flexibility for larger bedrooms, family areas, parking and outdoor spaces.
A 1 kanal house can accommodate more spacious living areas, multiple lounges, larger bedrooms, home offices, entertainment spaces and landscaped outdoor areas.
The architectural strategy should therefore change according to the scale of the property rather than simply increasing room sizes.
Natural Light and Ventilation
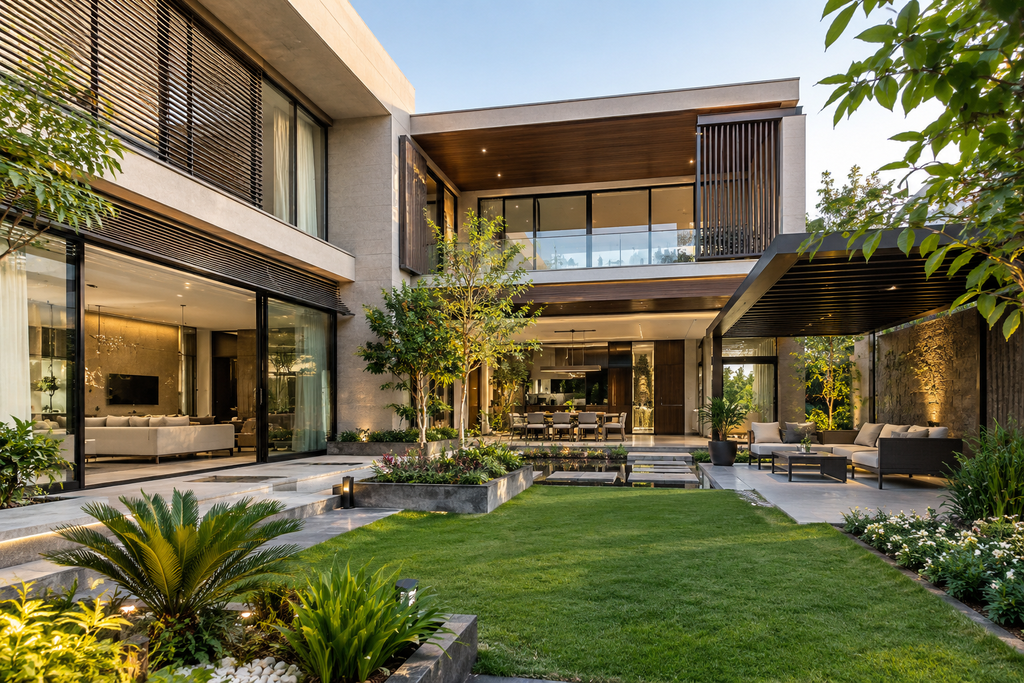
Good residential architecture should make effective use of natural light and ventilation. Window placement, courtyards, skylights and open spaces can help bring daylight into the home.
In Lahore’s climate, shading is also important. Deep overhangs, recessed windows, screens and appropriate glazing can help control direct sunlight while maintaining natural illumination.
A well-planned house can feel brighter and more comfortable without depending entirely on artificial lighting during the day.
[IMAGE: Modern Lahore residence with large windows, shaded openings, internal courtyard and landscaped outdoor area]
Privacy in Residential Design
Privacy is particularly important in Pakistani homes. The entrance, drawing room, family areas and bedrooms should be organized so that private spaces are protected from unnecessary external visibility.
A thoughtfully designed entrance can provide a transition between the public street and the private interior. Separate guest and family circulation can also be considered where the plot and requirements allow.
Boundary walls, landscaping, screens and carefully positioned windows can further improve privacy.
Modern Kitchen and Living Spaces
Contemporary residential architecture increasingly focuses on open and connected living spaces. A kitchen may connect to the dining and family living area while maintaining a practical separation for heavy cooking.
For Pakistani homes, a separate dirty kitchen can be particularly useful. This allows the main kitchen to remain visually clean while providing a dedicated space for traditional cooking activities.
Living areas should be planned around furniture placement, natural light, views and circulation rather than simply maximizing floor area.
Interior Design and Residential Architecture
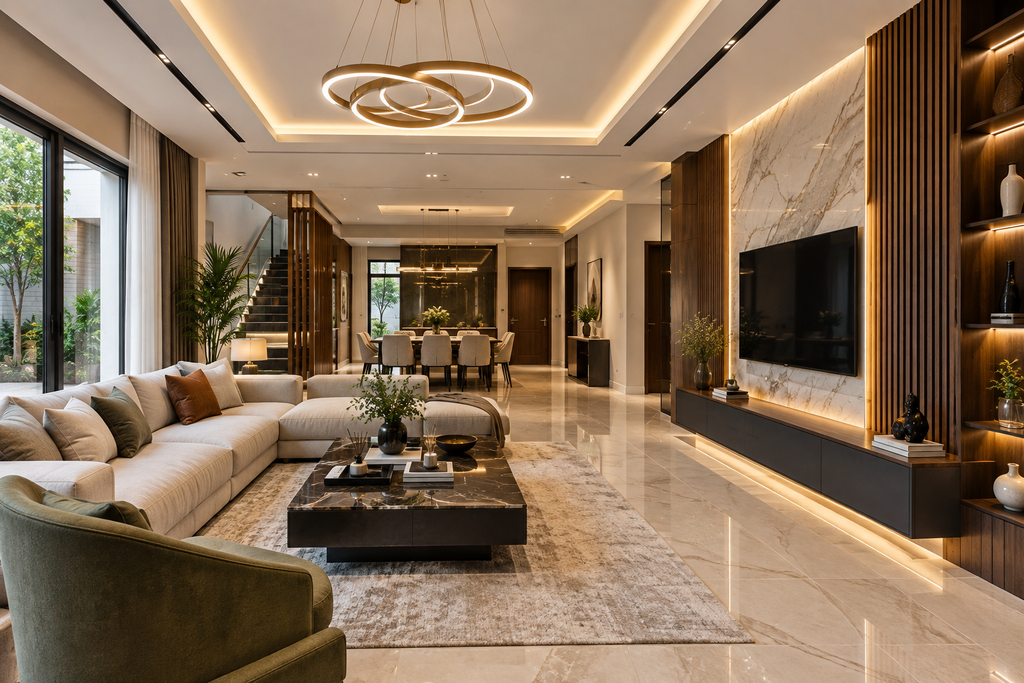
Architecture and interior design should not be treated as completely separate processes. Decisions made during architectural planning directly affect the final interior.
Door positions, window sizes, ceiling heights, electrical points, lighting locations and wall dimensions all influence furniture and interior finishes.
An Interior Designer in DHA Phase 6 can coordinate furniture, materials, lighting, wardrobes, kitchens, bathrooms and decorative elements with the architectural concept.
This coordination can create a home where the exterior, floor plan and interiors share a consistent design language.
[IMAGE: Luxury residential interior in Lahore with contemporary living room, marble flooring, wooden wall panels and modern lighting]
Sustainable Residential Architecture
Modern residential architecture can also incorporate energy-conscious strategies. Proper building orientation, natural ventilation, daylight, shading and efficient materials can contribute to a more comfortable home.
Solar systems, energy-efficient lighting, suitable glazing and water-saving fixtures can also be considered depending on the project requirements.
Sustainability does not always require expensive technology. Sometimes simple architectural decisions, such as better window placement and shading, can make a meaningful difference.
Role of an Architecture Designer
A professional Architecture Designer brings together aesthetics, functionality and technical requirements. The designer studies the site, understands the client’s lifestyle and develops a concept that can be translated into detailed drawings.
The process may include:
Client Brief → Site Analysis → Concept Design → Floor Plan → Elevation → 3D Visualization → Working Drawings → Construction Coordination
This structured process reduces confusion during construction and helps different project disciplines work toward the same design.
Residential Architecture Services in Lahore
Choosing professional Architecture In Lahore services can be particularly valuable for homeowners planning a new house or major renovation. Residential projects involve many interconnected decisions, and mistakes during the planning stage can become expensive during construction.
A professional team can coordinate architectural drawings with structural, electrical, plumbing, HVAC and interior requirements.
For homeowners building in areas such as DHA Lahore, careful planning of the plot, setbacks, circulation, parking, services and architectural character can help create a more cohesive residence.
Final Thoughts
Good Residential Architecture Lahore is about creating homes that look impressive while supporting comfortable everyday living. A successful residential project combines a practical floor plan, attractive elevation, natural light, ventilation, privacy, efficient circulation and thoughtful interior design.
Whether you are planning a 5 marla house, 10 marla residence, 1 kanal luxury home or a complete villa, professional architectural planning can turn a basic plot into a functional and distinctive home.
With professional Architecture In Lahore, an experienced Architecture Designer and a skilled Interior Designer in DHA Phase 6, homeowners can coordinate the architectural and interior aspects of their project from the early planning stage through construction.
The result should not simply be a beautiful house. It should be a home designed around the people who live in it.
SEO Tags
Residential Architecture Lahore, Residential Architecture in Lahore, Residential Architect Lahore, House Architecture Lahore, Modern Residential Architecture Lahore, Residential Design Lahore, Modern House Design Lahore, Luxury Residential Architecture Lahore, House Planning Lahore, Architecture In Lahore, Architecture Designer, Interior Designer in DHA Phase 6, Residential Interior Design Lahore, Modern Architecture Lahore, House Design Pakistan
Suggested Image Alt Tags
- Modern Residential Architecture in Lahore
- Luxury Residential Architecture Lahore
- Modern House Exterior Design Lahore
- Contemporary House Elevation Pakistan
- Modern Residential Floor Plan Lahore
- Luxury House Interior Design Lahore
- Modern Living Room Interior Pakistan
- Residential Architecture Design DHA Lahore
- Modern House Entrance and Landscape Design
- Contemporary Residential Architecture Pakistan
A well-designe landscaped entrance and architectural lighting]