
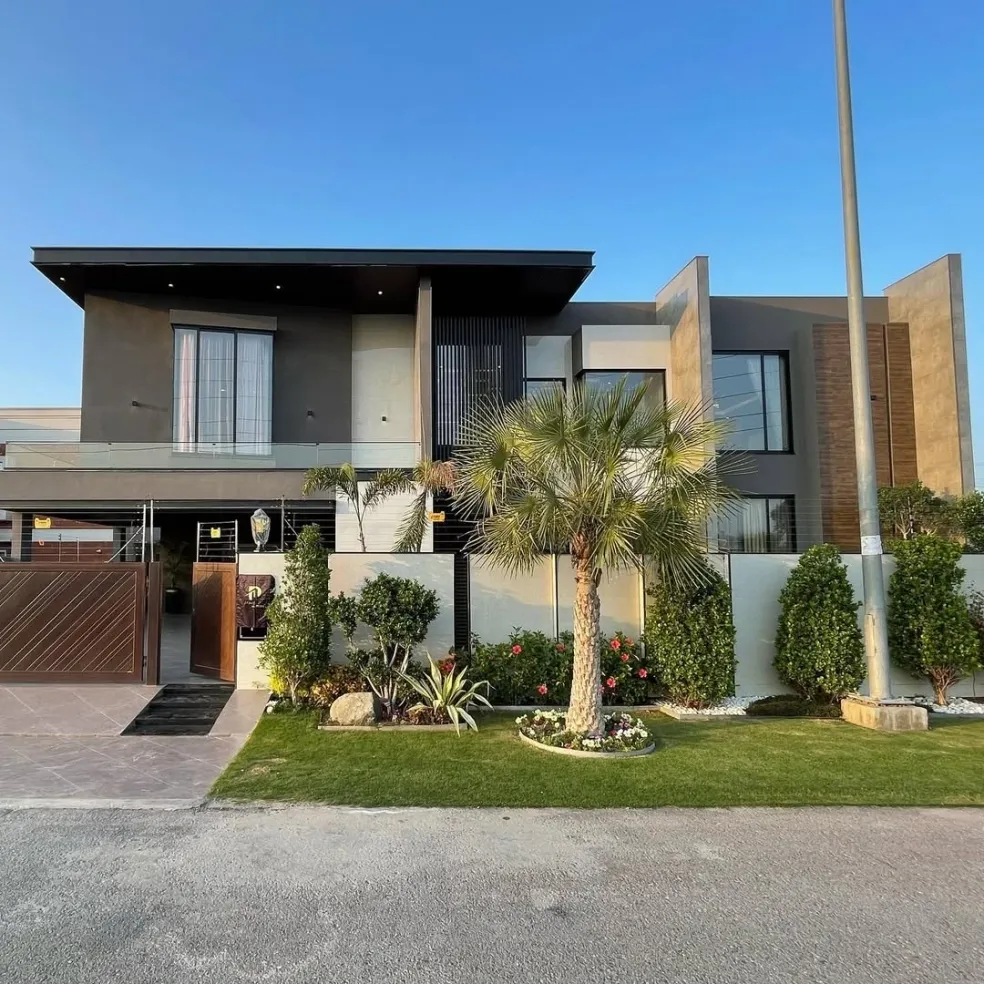
A double storey house offers an excellent combination of space, privacy, functionality, and modern architectural style. With increasing demand for well-planned residential properties in Pakistan, homeowners are looking for house designs that make efficient use of the available plot while providing comfortable spaces for every member of the family. A thoughtfully planned double storey house design in Pakistan can provide generous living areas without requiring an excessively large plot.
From a contemporary front elevation and spacious living room to modern bedrooms, kitchens, bathrooms, balconies, and rooftop spaces, a double storey home can be designed around the lifestyle and requirements of the family.
[IMAGE: Modern Double Storey House Exterior in Pakistan with Contemporary Front Elevation]
What Is a Double Storey House?
A double storey house generally consists of a ground floor and first floor connected through an internal staircase. Depending on the plot size and family requirements, additional spaces such as terraces, balconies, car parking, servant areas, laundry spaces, and rooftop facilities can also be incorporated.
The biggest advantage is the ability to separate different functions across two levels. The ground floor can accommodate common and guest areas, while bedrooms and private family spaces can be planned on the first floor.
This separation can provide greater privacy and improve the overall circulation of the house.
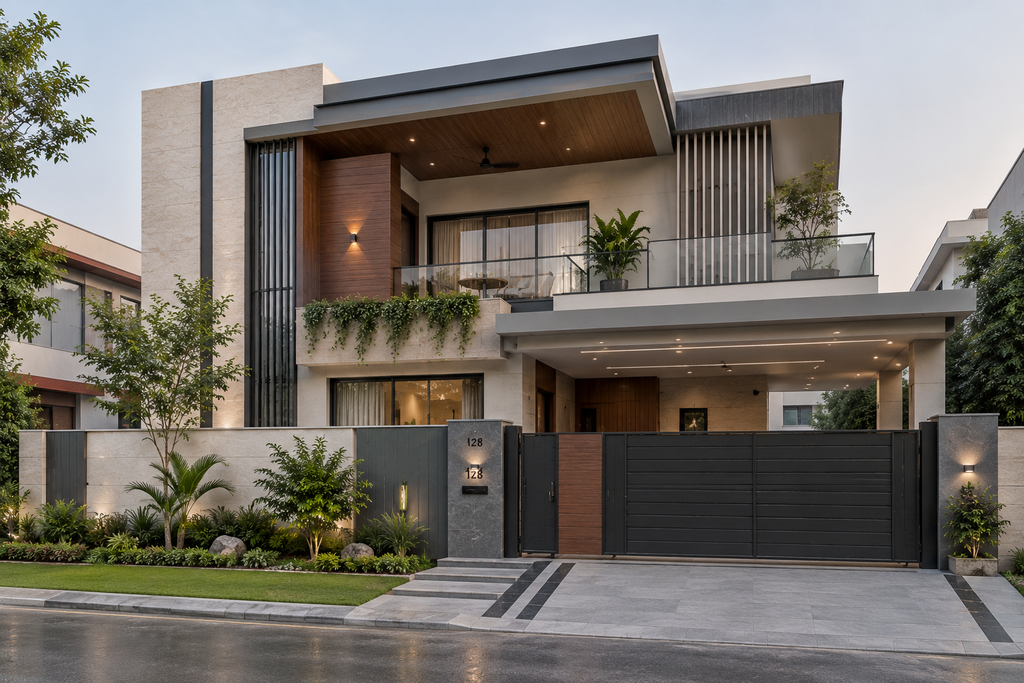
Modern Double Storey House Elevation
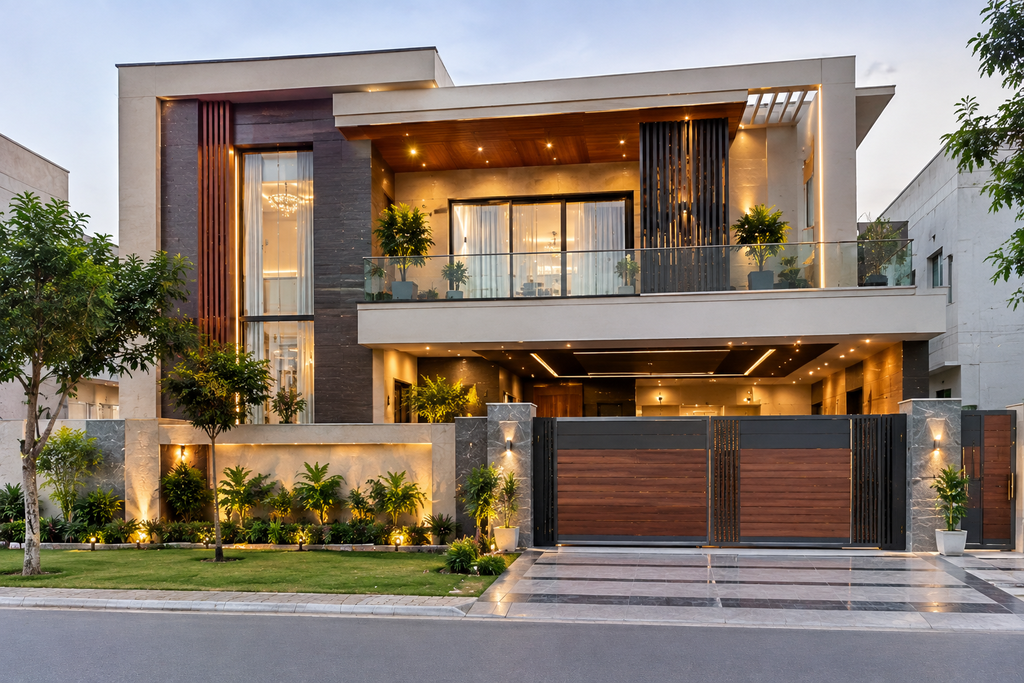
The front elevation creates the first impression of a home. Modern double storey elevations often use clean lines, large windows, balconies, vertical architectural elements, textured walls, stone finishes, glass railings, and contemporary entrance doors.
The elevation should not only look attractive but should also respond to practical requirements such as sunlight, privacy, ventilation, weather conditions, and maintenance.
A professional Architecture Designer can develop an elevation that balances architectural character with the functional requirements of the house.
For homes in Lahore, careful consideration of shading and window placement can also contribute to indoor comfort.
[IMAGE: Modern Double Storey House Front Elevation Design in Lahore]
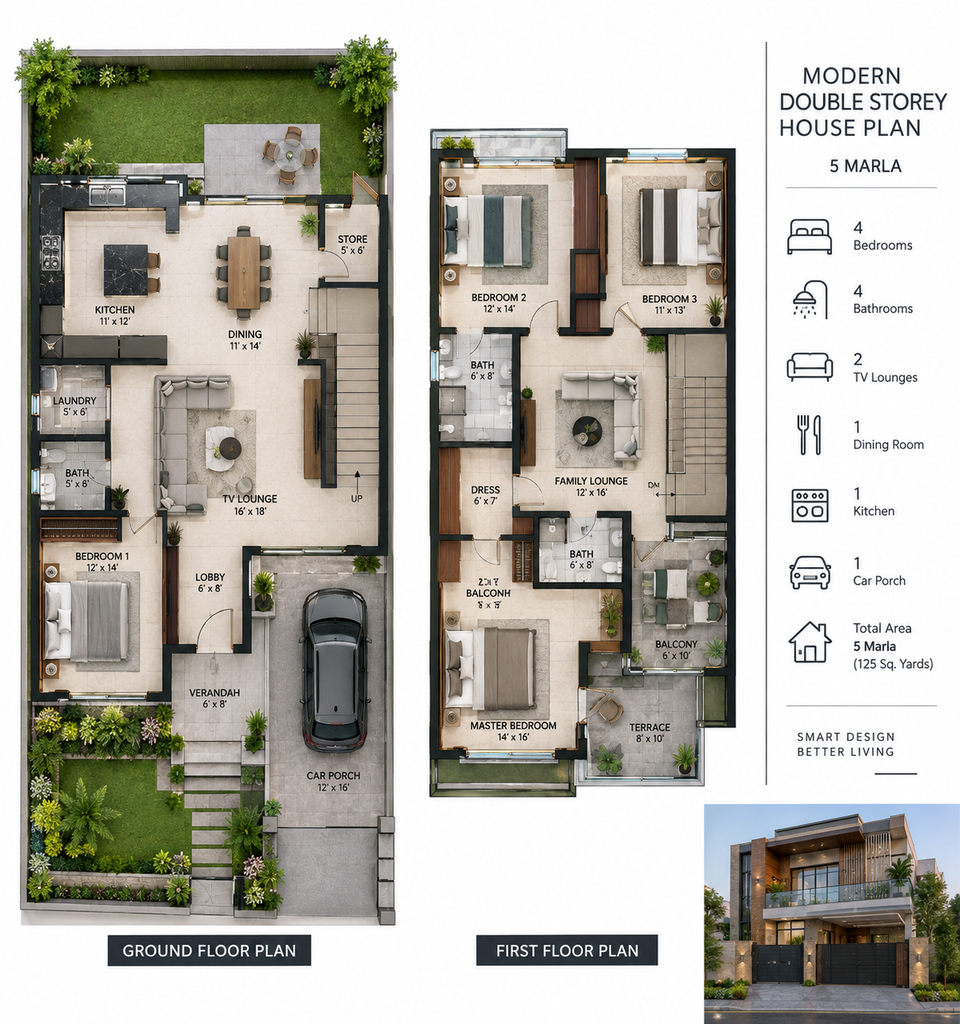
Double Storey House Floor Plan
A successful floor plan is the foundation of good residential architecture. Before designing the elevation, the spaces should be arranged according to the family’s lifestyle.
A typical ground floor may include:
- Car porch
- Entrance foyer
- Drawing room
- Guest bedroom
- Powder room
- Family living area
- Dining space
- Kitchen
- Pantry
- Staircase
- Servant area
The first floor can provide more private spaces such as:
- Master bedroom
- Children’s bedrooms
- Attached bathrooms
- Family TV lounge
- Study or home office
- Dressing areas
- Balcony
- Terrace
The exact arrangement depends on the plot dimensions, road orientation, building regulations, and homeowner requirements.
Space Planning for Better Functionality
One of the major benefits of a double storey house is the ability to organize spaces vertically. However, simply adding a second floor does not automatically create a good home.
Circulation should be carefully planned so that frequently used spaces are easy to access. The staircase should have a convenient location without unnecessarily reducing usable floor area.
Bedrooms should receive appropriate natural light and ventilation, while service areas such as kitchens and bathrooms should be planned efficiently to simplify plumbing and maintenance.
An experienced Architecture Designer can coordinate these requirements during the initial planning stage.
[IMAGE: Modern Double Storey House Floor Plan with Efficient Space Planning]
Double Height Living Room
A double-height living room can add a dramatic architectural feature to a double storey home. Extending the ceiling across two floors creates a greater sense of volume and can allow larger windows to bring additional natural light into the space.
A well-designed double-height space can be combined with a modern staircase, feature wall, chandelier, vertical windows, and contemporary interior finishes.
However, this feature should be carefully considered because it can influence heating, cooling, acoustics, and the usable floor area of the upper level.
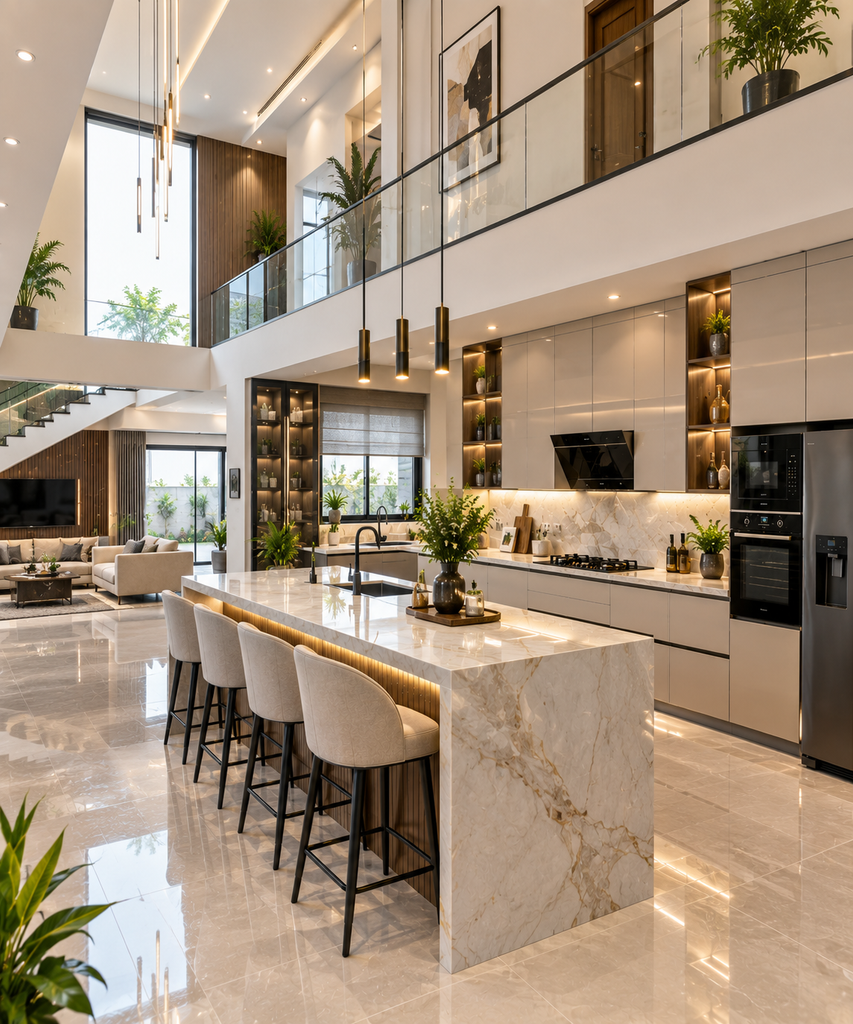
Modern Kitchen Design
The kitchen is one of the most frequently used spaces in a Pakistani home. A modern double storey house can include a spacious kitchen with efficient storage, durable countertops, modern cabinets, and integrated appliances.
Depending on the family’s lifestyle, the design may include a main kitchen, dirty kitchen, pantry, breakfast counter, or kitchen island.
Neutral colors, wood textures, stone surfaces, and modern lighting can create a contemporary appearance while maintaining practicality.
[IMAGE: Modern Luxury Kitchen in Double Storey Pakistani House]
Bedrooms and Family Spaces
The first floor is often used for private family spaces. A master bedroom can include an attached bathroom, dressing area, and private balcony. Children’s bedrooms can be designed with built-in storage, study areas, and flexible furniture arrangements.
A family TV lounge on the first floor can provide a comfortable private gathering space away from the formal areas on the ground floor.
Natural light and cross ventilation should be considered when positioning bedrooms and family spaces. Well-placed windows can make rooms feel brighter and more comfortable during the day.
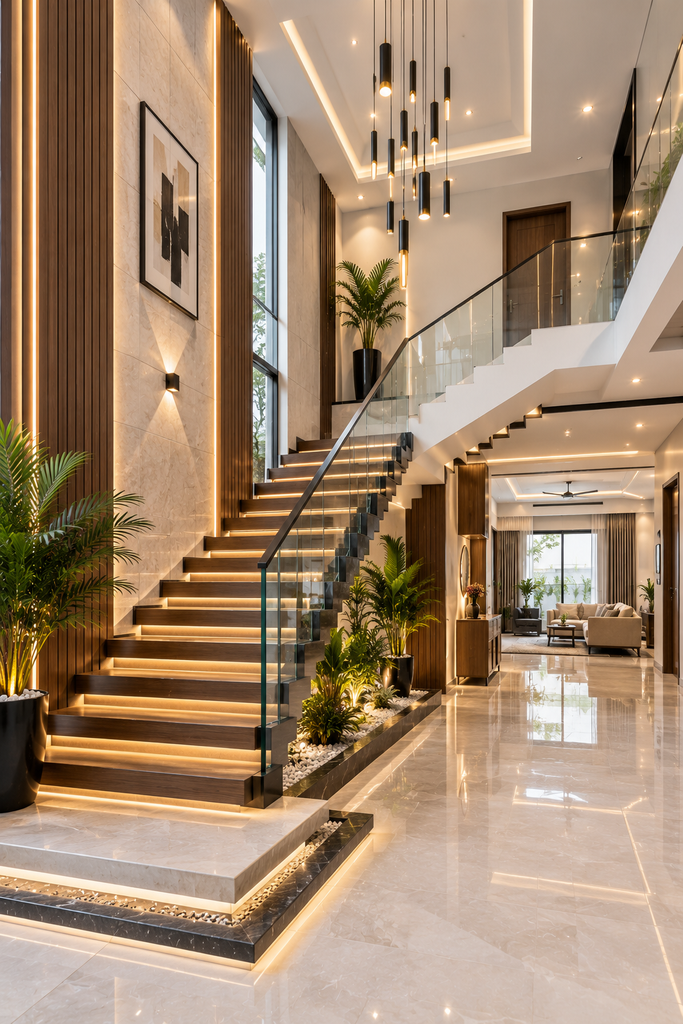
Staircase Design
The staircase is both a functional connection and an opportunity for architectural expression.
Modern homes may use floating stairs, glass railings, wooden handrails, marble finishes, or contemporary metal detailing. The staircase design should complement the overall architectural language of the house.
Lighting can further enhance the staircase through wall lights, recessed steps, pendant fixtures, or concealed LED strips.
[IMAGE: Luxury Modern Staircase Design in Double Storey House]
Interior Design for Double Storey Homes
The interior design should complement the architecture rather than compete with it. A consistent material and color palette can create visual continuity between the ground and first floors.
An experienced Interior Designer in DHA Phase 6 can coordinate furniture, ceilings, lighting, wall treatments, cabinetry, flooring, curtains, and decorative elements according to the architectural concept.
Modern Pakistani homes can benefit from combining neutral colors with natural textures and carefully selected accent materials. The result can be elegant without making the interiors feel excessively decorated.
Why Professional Architecture Planning Matters
Designing a double storey house requires coordination between architecture, structure, electrical systems, plumbing, ventilation, interior design, and construction.
Professional Architecture In Lahore services can help homeowners develop a complete design before construction begins. Proper drawings and planning can reduce site changes, improve coordination between contractors, and help homeowners make informed decisions about materials and finishes.
A professional design process also allows the house to be customized according to plot dimensions, family needs, budget, and lifestyle.
Final Thoughts
A well-designed double storey house design in Pakistan can provide the perfect balance between space, privacy, functionality, and modern architectural character. From the front elevation and floor plan to the staircase, double-height living room, kitchen, bedrooms, balconies, and interiors, every element should work together as one cohesive design.
Whether you are planning a new home in Lahore or elsewhere in Pakistan, professional architectural planning can turn your ideas into a practical and visually appealing residence.
By working with experienced Architecture In Lahore professionals, an Architecture Designer, and an Interior Designer in DHA Phase 6, homeowners can create a double storey house that is designed not only to look impressive but also to support comfortable everyday living.
SEO Tags
double storey house design Pakistan, double storey house design in Pakistan, double storey house plan Pakistan, double storey house elevation Pakistan, modern double storey house design, double storey home design Lahore, double storey house design Lahore, modern house elevation Pakistan, double storey house map, luxury double storey house Pakistan, house architecture Lahore, Architecture In Lahore, Architecture Designer, Interior Designer in DHA Phase 6, modern residential architecture Pakistan
Suggested Image Alt Tags
- Modern double storey house design in Pakistan
- Contemporary double storey house front elevation
- Modern double storey house exterior design in Lahore
- Double storey house floor plan with efficient space planning
- Luxury double height living room in Pakistani house
- Modern kitchen design for double storey house
- Luxury staircase design for modern double storey home
- Modern master bedroom in double storey house
- Architecture Designer planning double storey house in Lahore
- Interior Designer in DHA Phase 6 modern residential project